

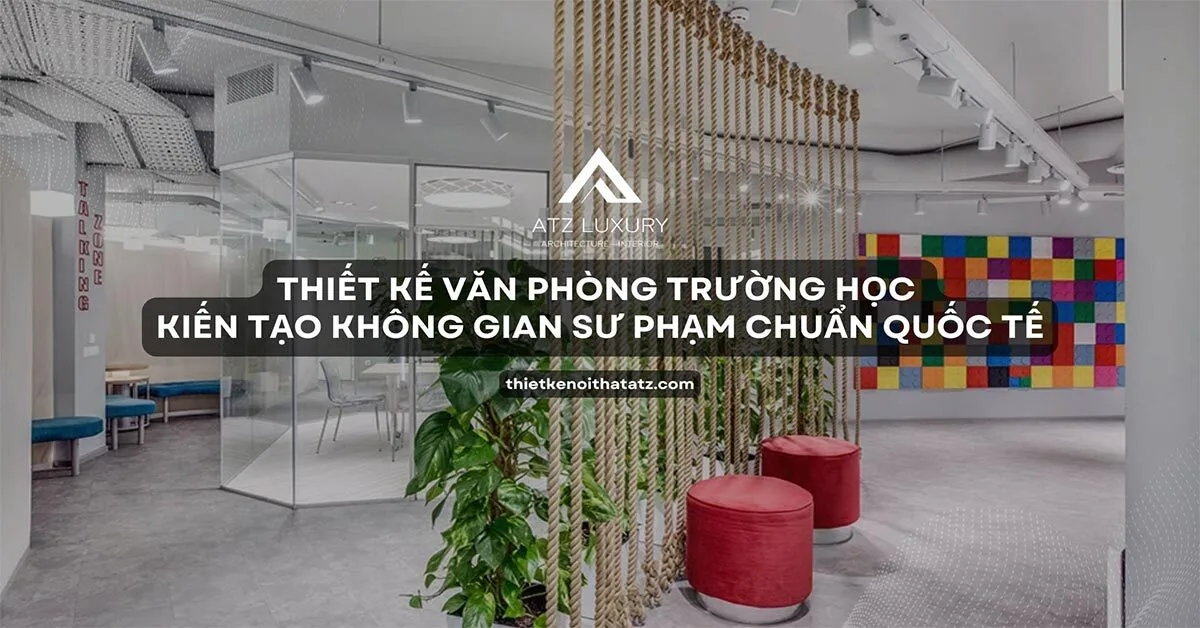
In the era of Education 4.0, administrative offices and school leadership workspaces are no longer just places for handling paperwork. They are the command centers that reflect the core values and prestige of an educational institution. Professional consulting and school office design go beyond mere aesthetics; they require a rigorous balance of spatial psychology, operational efficiency, and national technical standards. A well-designed work environment provides a solid foundation for enhancing teaching quality and strengthening the school’s reputation among parents and international partners alike.
In this article, ATZ LUXURY shares expert insights on effective school office design that meets functional needs while elevating the institution’s image. Read on to find out more.
Why School Office Design is the “Soul” of an Educational Organization
School offices serve as the hub where campus culture is built and projected. A smart interior design solution plays a crucial role in:
- Fostering a professional culture: An organized, modern space helps cultivate a meticulous, democratic, and transparent working style.
- Sparking creative thinking: For teachers, a dynamic office serves as a vital mental buffer to recharge and implement positive teaching methodologies.
- Building long-term staff engagement: Based on research from Hong Bang International University (HIU), “Employee engagement is heavily influenced by working conditions and job satisfaction.” When administrative staff take pride in their workspace, their dedication and productivity increase significantly.
Investing in modern office interiors is not just a matter of cost—it is a long-term strategy for human resources and brand building.
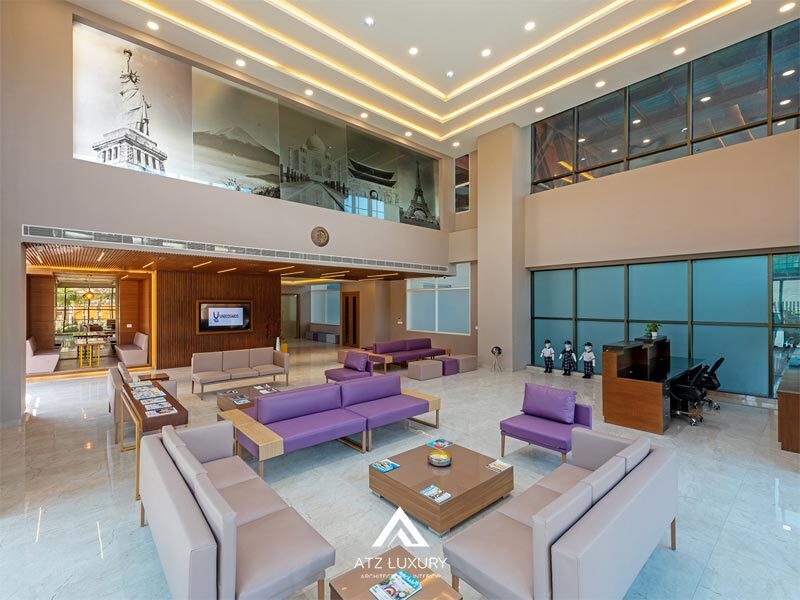
See more: beautiful office design concepts at ATZ LUXURY
Gold Standards in School Office Design Consulting
To ensure legal compliance and operational safety, architects and managers must strictly adhere to national standards such as TCVN 8793:2011 (for primary schools) and TCVN 8794:2011 (for secondary schools).
Compliance with National Standards TCVN 8793 and TCVN 8794
Consultants must keep school scale in mind: a maximum of 30 classes for primary schools and 45 classes for secondary schools. The number of floors is also limited (typically 3–4 floors) to ensure safe evacuation. Below is a table outlining key area quotas and technical specifications:
| Functional Area | TCVN 8793 (Primary) | TCVN 8794 (Secondary) | Technical & Layout Notes |
| School Administration Office | Min. 6m²/person | Min. 6m²/person | Located in the central block with direct access to the main corridor. |
| Principal’s Office | 12 – 15m² | 12 – 15m² | Pure working area, excluding any private reception space. |
| Vice Principal’s Office | 10 – 12m² | 10 – 12m² | Distributed across floors or zones for convenient supervision. |
| Guest Room | Min. 18m² | Min. 18m² | Should feature a connecting door to the Principal’s office or be located right next to it. |
| Teachers’ Staff Room | 1.2 – 1.4m²/teacher | Min. 1.2m²/teacher | Calculated based on the total authorized teaching staff. Audiovisual systems are required. |
| School Infirmary | Min. 24m² | Min. 24m² | Located on the 1st floor, near the lobby or main office for quick emergency first aid. |
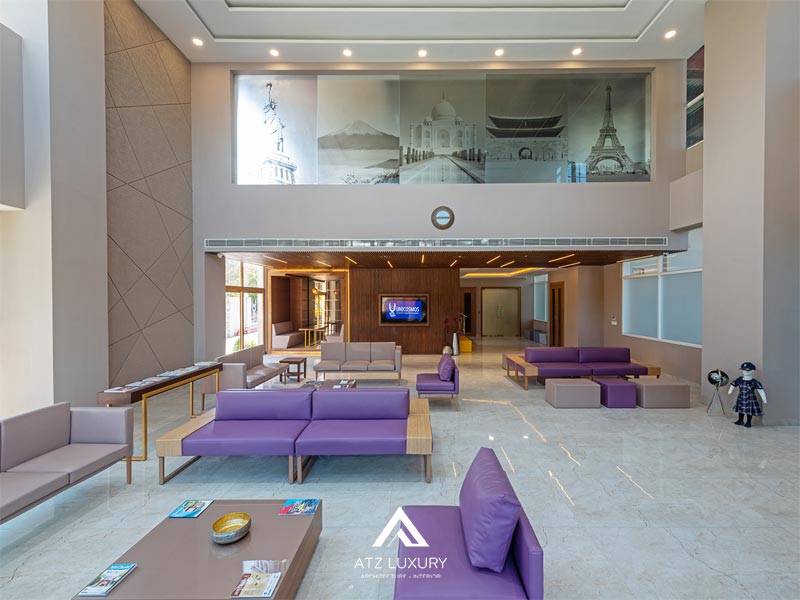
Scientific Planning and Functional Layout
In school design standards, life safety is the top priority. The following specifications must not be compromised:
- Corridors and evacuation routes: The clear width of corridors must be at least 2.1m. Walkways, doors, and evacuation stair flights must be between 1.2m and 1.8m wide.
- Railing safety: Railing height must be at least 1,000 – 1,100mm. Crucially, railings must be climb-resistant, strictly avoiding horizontal bars to prevent risks to students.
- Functional zoning: The administrative block should be separated from playgrounds and sports fields by green buffers to minimize noise disruption while maintaining clear visibility.
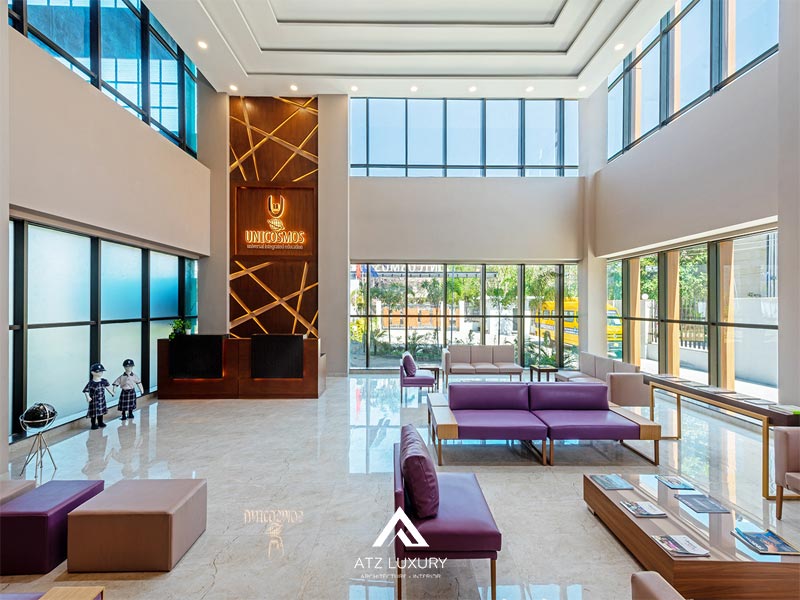
Designing the Principal’s Office to Project Authority and Professionalism
The leadership office is the most critical space within the administration block. A luxurious principal’s office design should strike a balance between executive authority and the refined demeanor of an educational environment.
Design Style and Prime Location
The principal’s office must be situated in the most convenient location for management operations—typically the “heart” of the administrative wing—and placed adjacent to the guest room for welcoming partners.
Expert advice: “The workspace of educational leaders should be personalized based on their age and management style. A younger principal will suit a dynamic, creative design language, while seasoned administrators generally prefer neatness, elegance, and solid, classic furniture lines.”
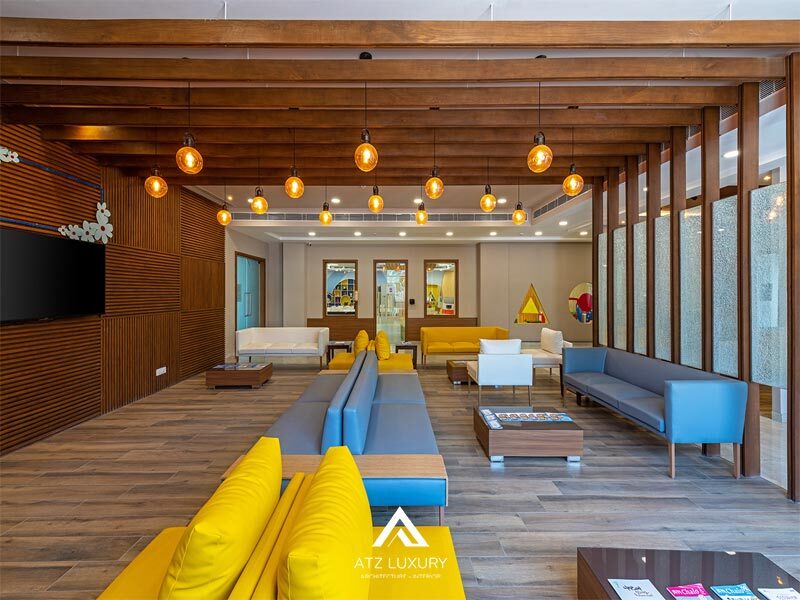
Selecting Furniture that Blends Authority with Refinement
- Desk: Dimensions must be noticeably larger than standard staff desks, featuring a minimalist yet sophisticated design in elegant tones (such as walnut or dark oak).
- Document shelving and display cabinets: These hold plaques, certificates, and trophies. Skillful display helps showcase the leadership’s capability and the school’s proud heritage.
- Feng Shui layout: Never position the desk with its back to a window or directly under a ceiling beam. The desk should have a solid backing (a sturdy wall) to create a sense of stability and authority.
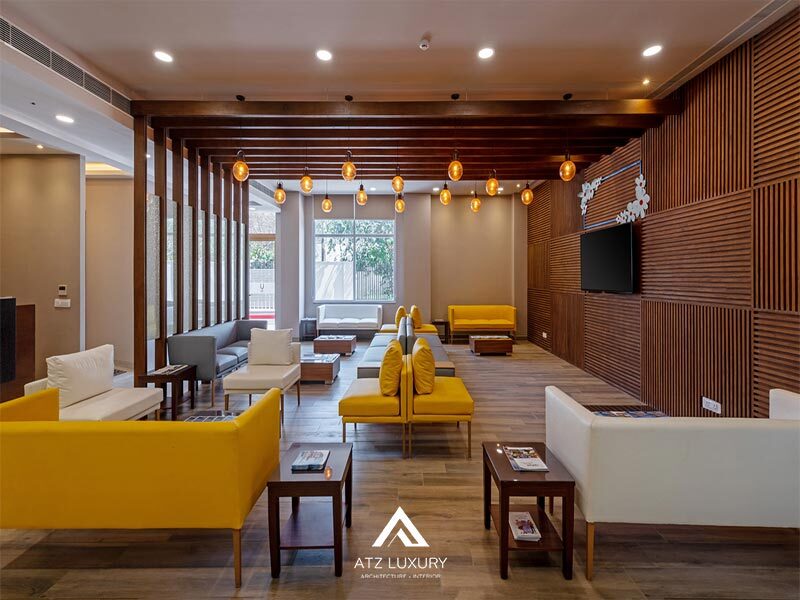
Technical Solutions to Enhance the Work Environment
As space creators, we prioritize using precise technical parameters to optimize user health and well-being.
Lighting: A Positive Source of Energy for Teaching
Lighting systems must meet the following metrics per TCVN 7114-1:2008:
- Illuminance (Lux): 300 Lux for offices/reading rooms and 500 Lux for writing boards or technical drawing desks.
- Color Rendering Index (Ra): Must be at least 80 to protect eyesight and ensure true color representation.
- Glare Rating (UGR): Maintained at 19 to prevent eye strain during intense work sessions.
- Orientation: Prioritize North and Northeast orientations to harness stable natural light while avoiding harsh Western heat radiation.
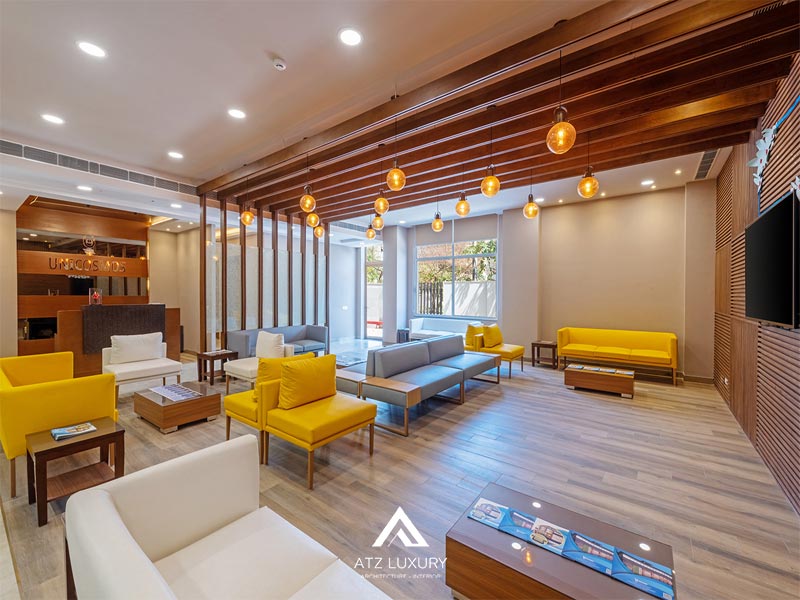
Soundproofing and Acoustic Treatment: The Key to Concentration
School noise is the enemy of concentration. Drawing on our experience across numerous flagship school projects, we recommend a comprehensive acoustic insulation system from Remak:
1. Wall soundproofing system: Utilizing rockwool installed inside partitions paired with sound-blocking wall boards to thoroughly block out noise.
2. Artistic acoustic treatment: Using intricately CNC-cut acoustic panels. This solution not only eliminates echoes but also creates artistic “green office” decor elements that inspire creativity.
3. Moisture-proofing and floor soundproofing: Using lightweight foam for thermal insulation and effective floor vibration dampening in multi-purpose halls and music rooms.
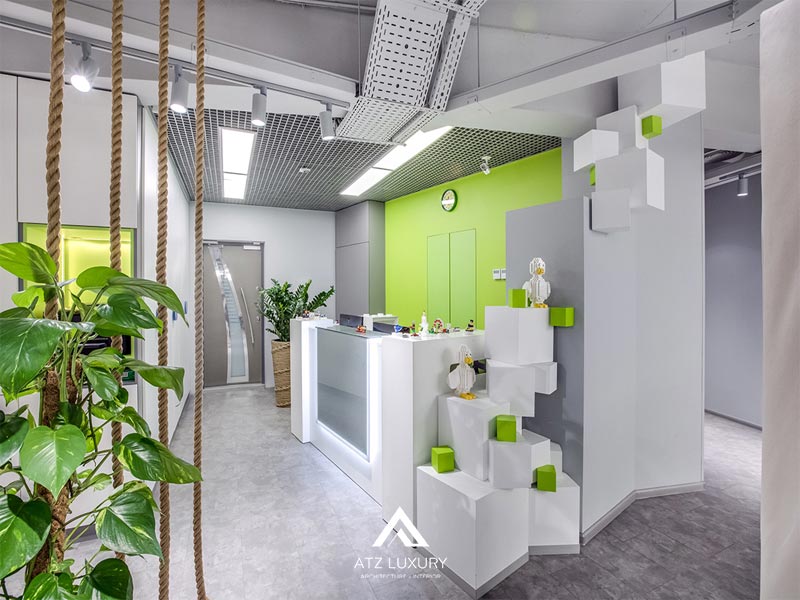
Key Factors Driving Administrative Staff Engagement
Based on the 6 factors identified in HIU’s research, educational space planning should integrate corresponding interior solutions:
1. Task involvement: Designing open discussion areas that stimulate teamwork and interaction.
2. Job benefits: Equipping a modern pantry area for staff to rest and recharge.
3. Working conditions: Utilizing ergonomic desks and chairs alongside advanced school soundproofing systems to reduce stress.
4. Work-life balance: Creating “green relaxation corners” to help relieve psychological pressure right at the workplace.
5. Peer cohesion: Spacious common areas that foster a healthy behavioral culture.
6. Career development: Investing in seminar rooms and libraries equipped with modern digital technology.
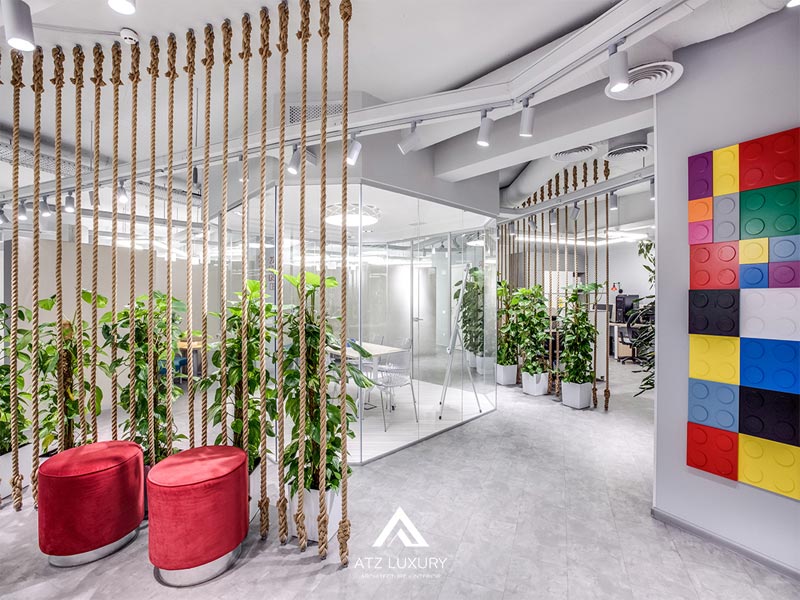
School Office Interior Design and Build Quotation
Depending on the construction area, design timeline, project scope, and other factors, design and build unit prices will vary. Typically, the office design unit price ranges from 150,000 – 280,000 VND/m². If you would like a detailed quote for design and construction tailored to each specific item, please contact ATZ immediately for prompt consultation and support.
Conclusion
School office design consulting is a harmonious blend of legal compliance (TCVN standards) and the art of spatial arrangement. A successful school lies not only in its lesson plans, but also in how it values the work environment of the people who run it. As international standards receive increasing emphasis, professional [educational office interior design] serves as the ultimate affirmation of a school’s prestige.
Is your school ready to become an inspiring space for both educators and learners?
Don’t forget to reach out to ATZ LUXURY if you are planning to design or renovate your office. Our professional and experienced team of architects is always ready to offer effective advice and support to help you achieve an office space that exceeds your expectations.
See more:
Thao Phuong – thietkenoithatatz.com


No comments yet!