
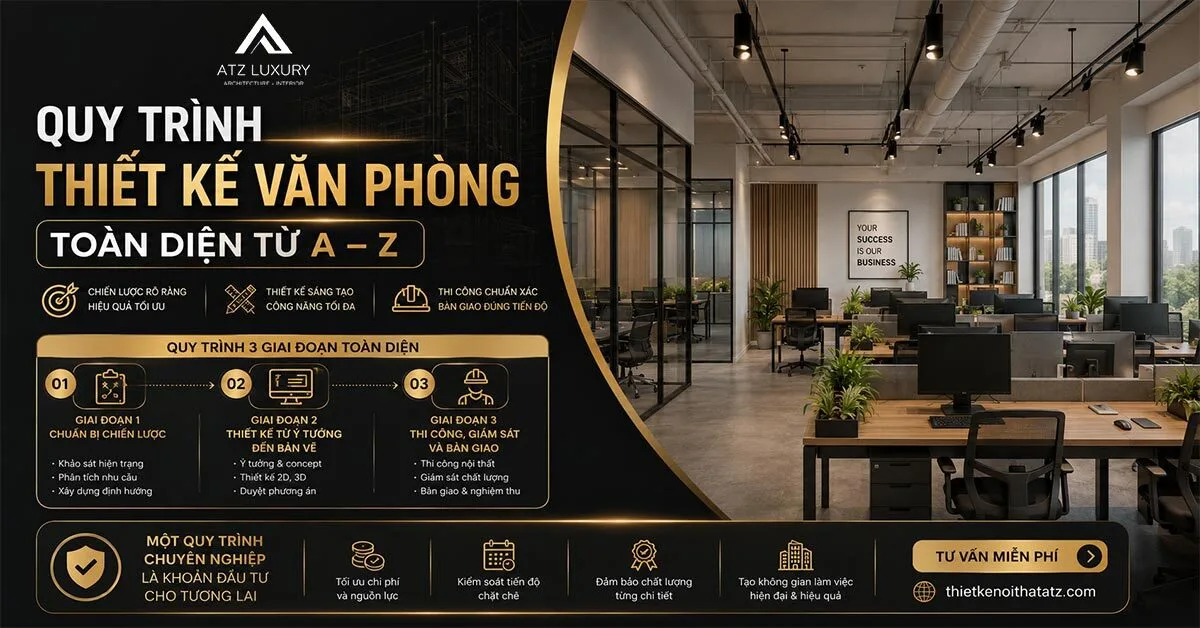
A comprehensive office design process is the key to creating a professional workspace that maximizes functionality and elevates a company’s brand. A structured approach helps businesses save costs, stay on schedule, and build an office that truly inspires their team.
Drawing on extensive experience across numerous office projects, ATZ LUXURY shares a detailed, step-by-step office design workflow below. Dive in to explore!
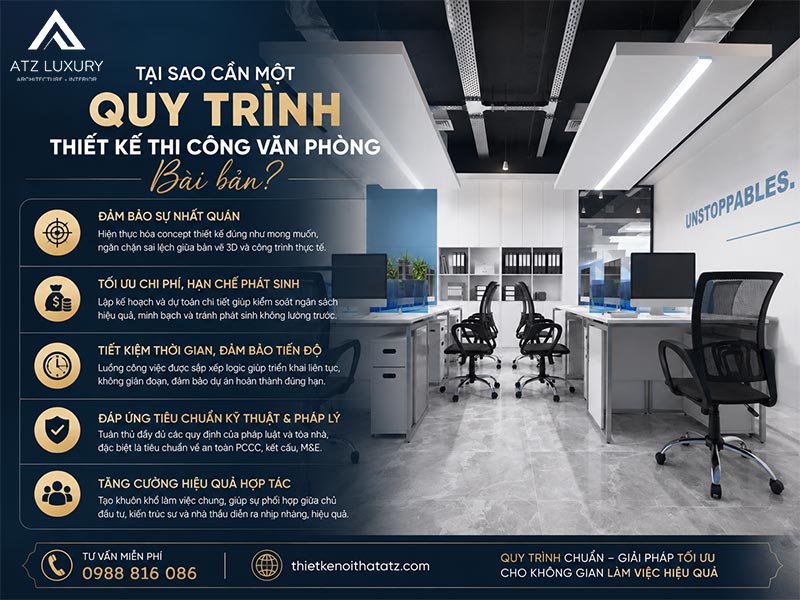
Why a Structured Office Design and Build Process Matters
Office design is a strategic investment in your assets, brand, and people—not just a matter of arranging desks and chairs. A clear, scientific process brings core benefits that protect businesses from unnecessary risks.
- Ensure consistency from concept to reality: A cohesive workflow brings the design concept to life exactly as intended, eliminating discrepancies between 3D renderings and the finished build.
- Optimize costs and minimize overruns: Detailed planning and budgeting right from the start keep finances tightly controlled, ensuring transparent cost management and preventing unforeseen expenses.
- Save time and keep on schedule: A logically sequenced workflow ensures phases run continuously without interruptions or overlaps, guaranteeing project completion by the committed deadline.
- Meet technical and legal standards: A professional process incorporates compliance with vital legal and building regulations, particularly regarding fire safety (PCCC), structural integrity, and M&E systems.
- Enhance collaboration: A well-defined workflow establishes a shared working framework, ensuring smooth coordination among investors, architects, and contractors to minimize errors and disputes.
Comprehensive A–Z Office Interior Design Process
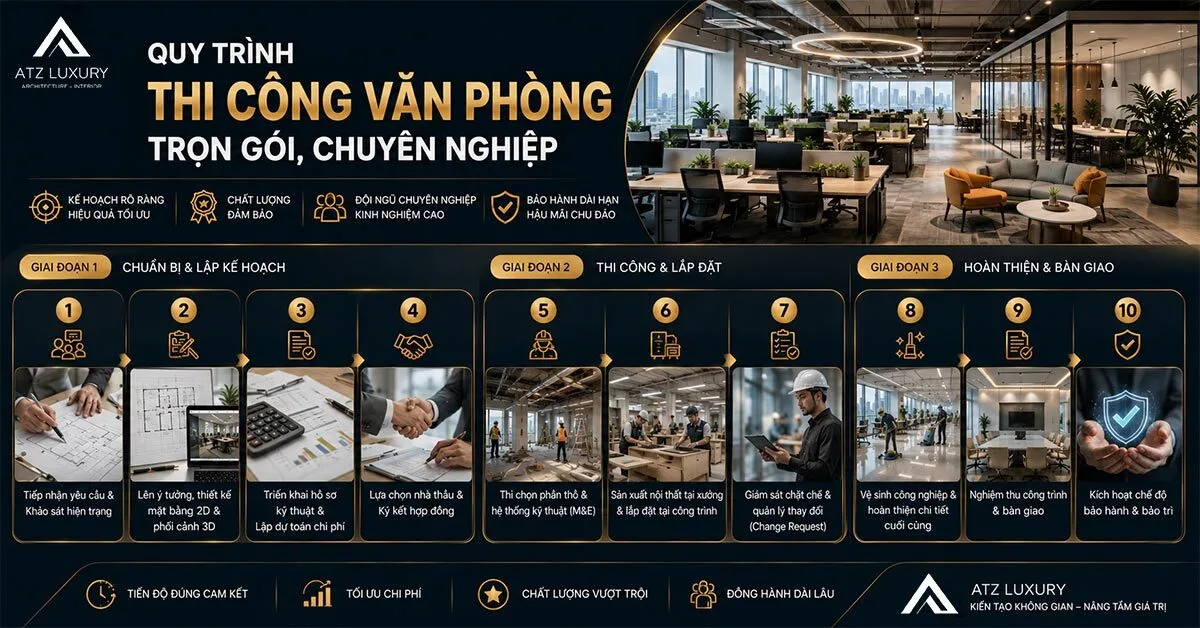
A comprehensive office design process typically includes: site surveying, business needs analysis, concept development, 2D/3D drawing execution, technical construction detailing, furniture material selection, and construction supervision through to handover.
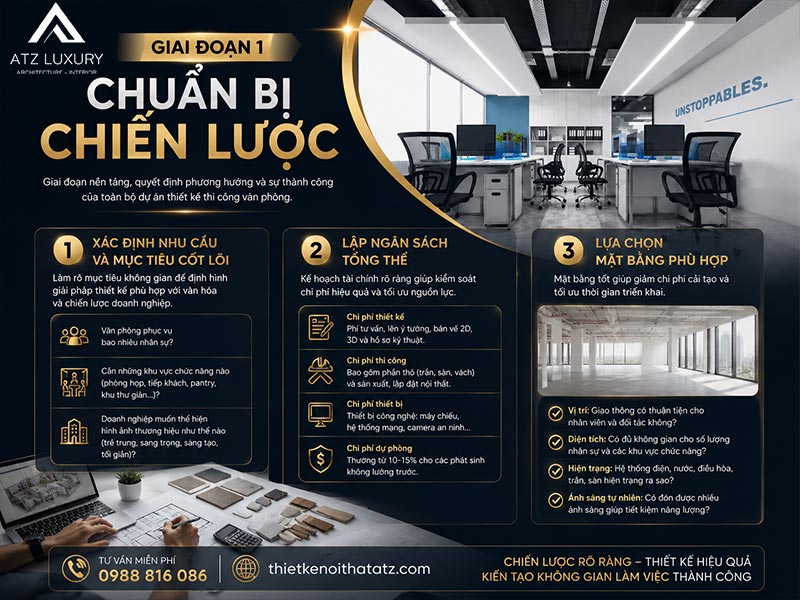
Phase 1: Strategic Preparation
This is the foundational phase that dictates the direction and success of the entire project. Thorough preparation before any drawing is drafted ensures every subsequent decision is accurate and effective.
Defining Core Needs and Objectives
The first step involves answering guiding questions to clarify the goals of the new office space. This lays the groundwork for all future design decisions.
- How many staff members will the office accommodate?
- What functional areas are required (meeting rooms, reception, pantry, breakout areas)?
- How does the company want to project its brand image (youthful, luxurious, creative, minimalist)?
Clarifying these goals allows the design team to deliver spatial solutions that best align with the company’s culture and strategy.
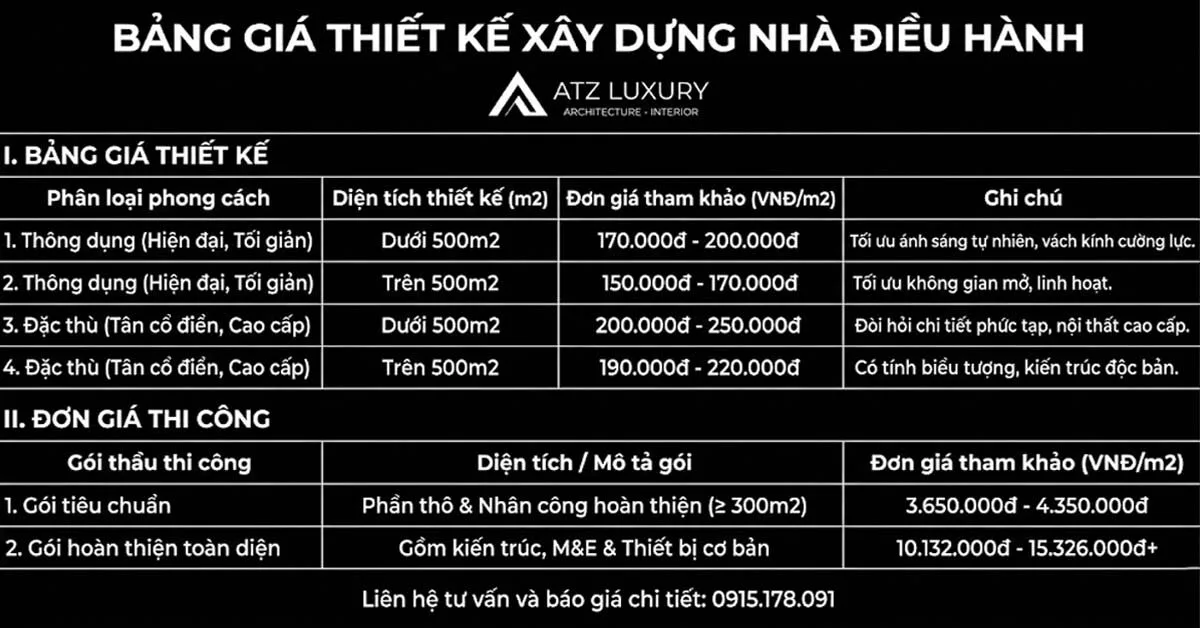
Establishing the Overall Budget
The budget dictates the scale, design style, and material quality of the project. A clear financial plan helps businesses control expenses effectively. Allocate the estimated budget across key categories:
- Design fees: Consulting, concept development, 2D/3D drawings, and technical documentation.
- Construction costs: Including rough construction items (ceilings, flooring, partitions) plus furniture manufacturing and installation.
- Equipment costs: Tech gear such as projectors, network infrastructure, and security cameras.
- Contingency fund: A budget cushion (typically 10–15%) reserved for unforeseen expenses.
Selecting the Right Space
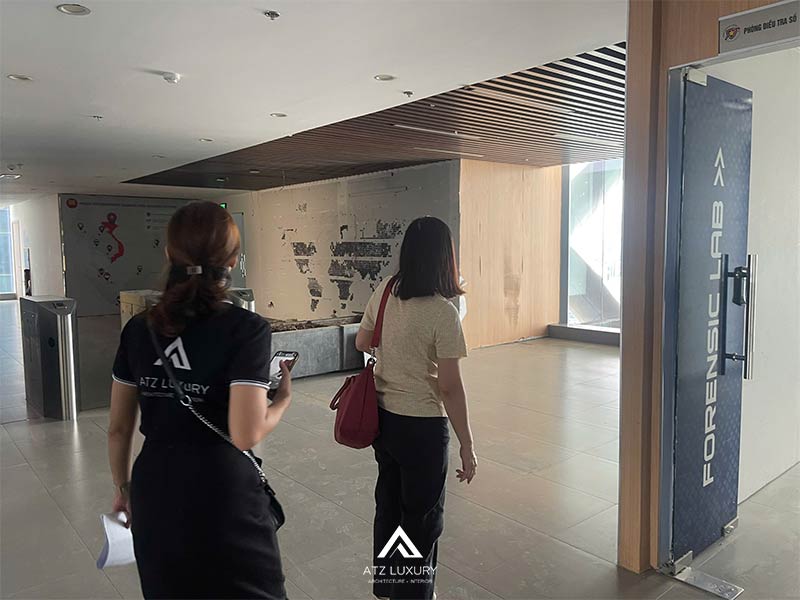
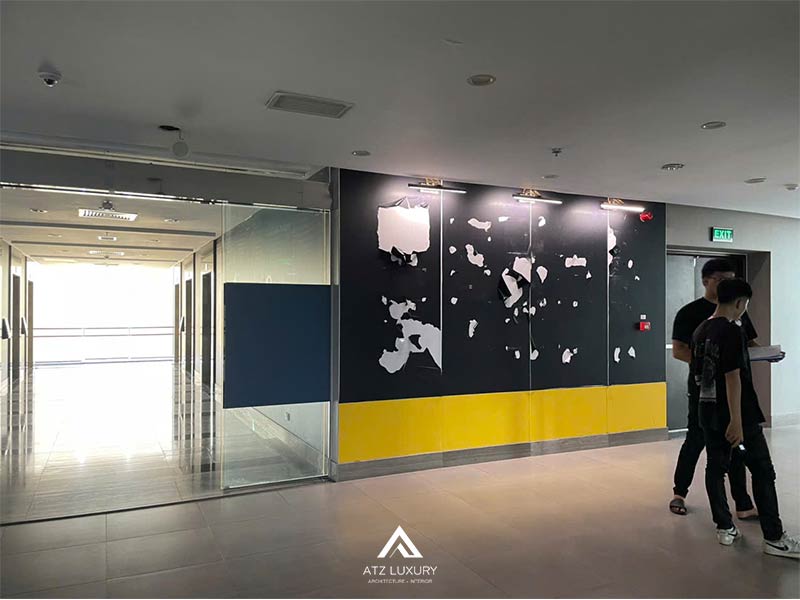
A well-chosen location can significantly reduce renovation costs and time. When selecting a site, businesses should carefully evaluate the following factors:
- Location: Is the commute convenient for employees and partners?
- Area: Is there enough space for the headcount and necessary functional zones?
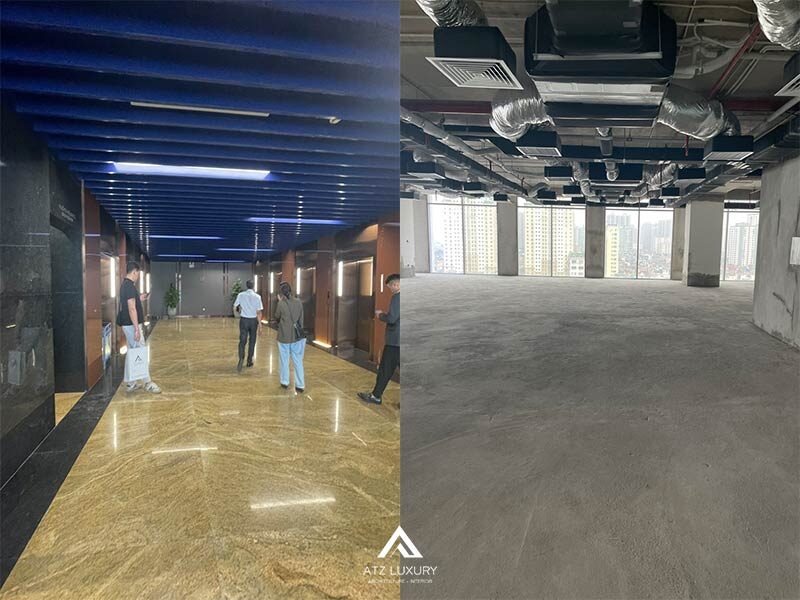
- Current condition: What is the status of the electrical, plumbing, HVAC, ceiling, and flooring systems?
- Natural light: Does the space receive ample natural light to save energy and create a pleasant atmosphere?
Phase 2: From Concept to Blueprint
With a solid strategic foundation in place, the project moves into the intensive design phase, where concepts are translated into detailed technical drawings.
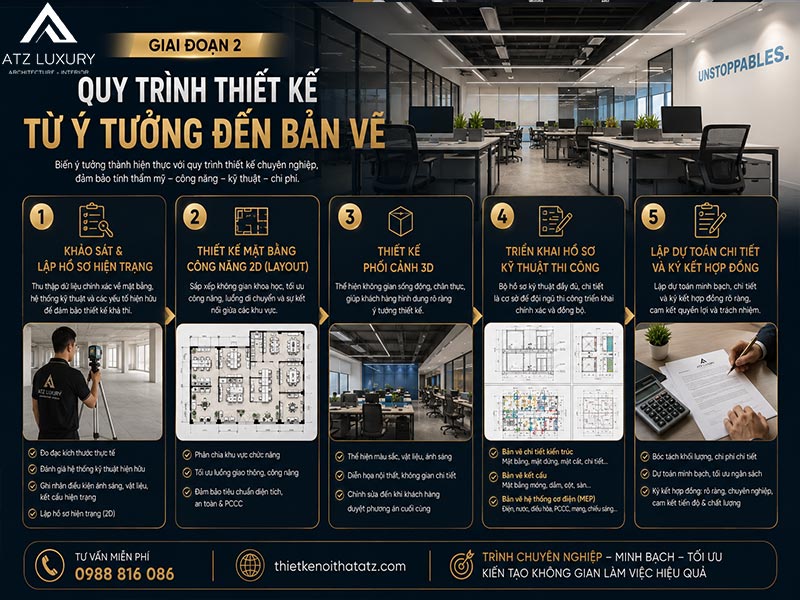
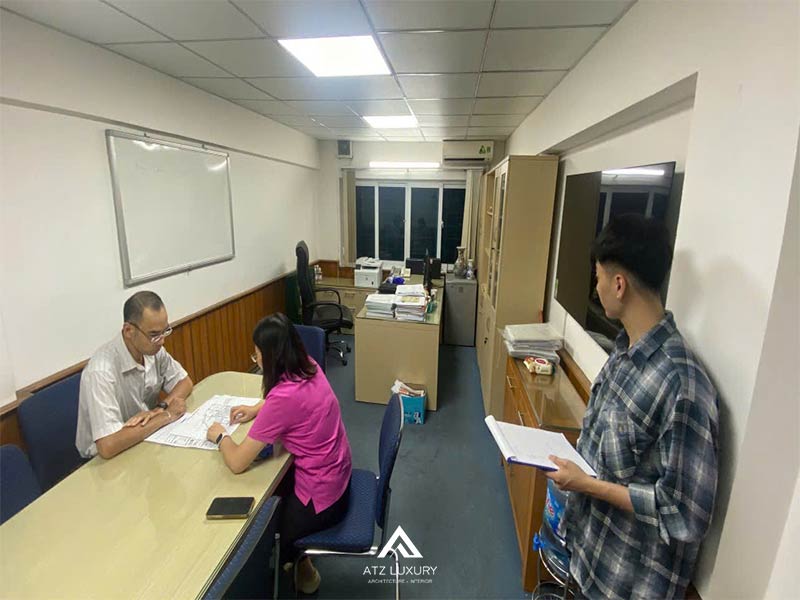
Site Survey & As-Built Documentation
This field step involves the technical and architectural team gathering accurate spatial data.
- Actual measurements: Recording exact lengths, widths, and heights while locating fixed structural elements like columns, beams, and windows.
- Assessing existing technical systems: Checking the condition of pre-installed electrical, plumbing, HVAC, and fire safety systems.
- Noting environmental conditions: Assessing natural light orientation and existing flooring, ceiling, and wall materials.
Survey results are compiled into an as-built profile to ensure every design option is accurate and feasible.
2D Functional Floor Plan (Layout)
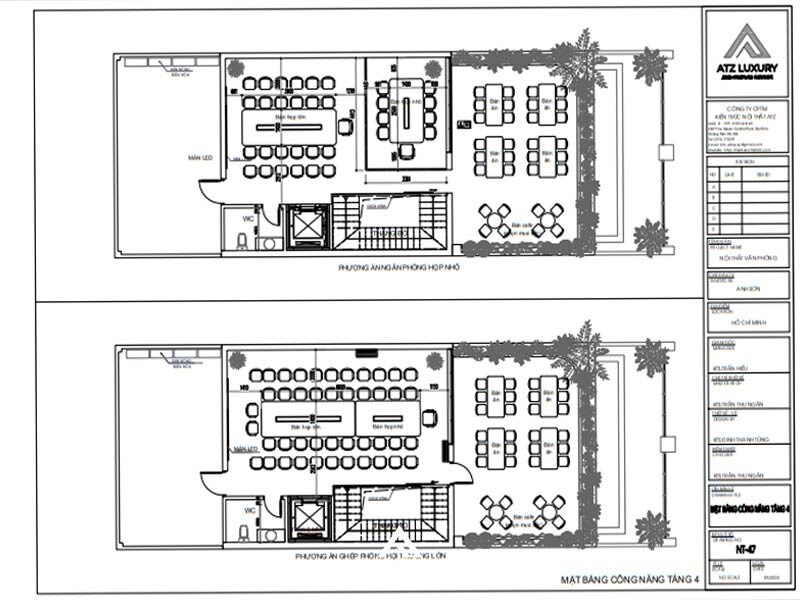
This scientific step prioritizes logic and functionality. Based on the as-built records, architects develop a 2D floor plan to arrange the space with maximum efficiency. This drawing maps out functional zones—such as open workspaces, the director’s office, meeting rooms, reception, and the pantry—to optimize traffic flow, workflows, and inter-departmental interaction.
3D Perspective Rendering
If 2D floor plans are about science, 3D design is pure art. This phase breathes life into the space, turning logical diagrams into an emotional, aesthetically rich vision. 3D renderings help clients clearly visualize the completed office, highlighting details like colors, lighting, materials, and furniture placement to faithfully convey the brand’s spirit and identity. Clients can request adjustments at this stage to ensure the final design meets their exact expectations.

Executing Technical Construction Documentation
Once the 3D drawings are approved, the technical team produces a detailed set of construction documents. This serves as the core blueprint and common language for the construction crew to execute the build with absolute precision. This package includes:
Architectural detail drawings:
- Floor tiling plans for each level.
- Elevations, cross-sections, and details for staircases and restrooms.
Structural drawings:
- Foundation plans, foundation beams, and column bases.
- Column, beam, and floor details for each level.
MEP engineering drawings:
- Overall electrical system schematic.
- Details for water supply and drainage, HVAC, internet, and lighting systems.
Detailed Cost Estimation and Contract Signing
Based on the technical construction documents, a detailed cost estimate is prepared, breaking down quantities for every material and labor item. Once both parties agree on the estimate, the design and/or construction contract is signed. The contract clearly outlines the scope of work, timeline, payment terms, and responsibilities of each party.
Phase 3: Construction, Supervision, and Handover
This is the “moment of truth,” where meticulous design drawings meet the realities of construction. Your company’s entire investment is either realized or wasted during this stage. Without strict supervision, even the most exceptional design can lead to costly errors, delays, and a final product that falls short of expectations.

Rough Construction and Furniture Manufacturing
This phase typically involves two parallel processes to optimize timelines:
- On-site (Fitting Out): The construction crew executes fixed elements such as masonry, plastering, running M&E systems (electrical, plumbing, networking), installing drywall, laying floors, and building partitions.
- At the workshop: Based on technical drawings, freestanding furniture pieces such as desks, chairs, filing cabinets, and reception counters are mass-produced to ensure uniform quality and consistency.
Strict Construction Supervision
Supervision is indispensable to ensure the project matches the design and meets quality standards.
Interior construction supervision involves monitoring, inspecting, and controlling all building activities to ensure the project is completed precisely per the design drawings, meeting quality, schedule, and labor safety requirements.
The supervisor inspects incoming material quality, worker techniques, cross-checks reality against drawings, tracks progress, and promptly resolves any arising issues.
Installation, Finishing, and Handover
These are the final steps to polish the office. Workshop-produced furniture is transported to the site and installed in its designated spot according to the layout. This is followed by finishing touches like touch-up painting, light fixture installation, decorating, and clearing debris. Finally, a thorough industrial cleaning prepares the site for the crucial handover inspection. During inspection, the client and contractor review the entire space against the contract and approved design before making final payments and officially signing off.
See more:
A successful office project that delivers on aesthetics, functionality, and budget always stems from a comprehensive and professional office design process. Adhering to a structured workflow not only minimizes risks but ensures the final result justifies your corporate investment.
Ultimately, a well-executed office design process goes far beyond mere construction—it is a strategic business decision. The resulting workspace becomes a powerful asset: a tool to shape your culture, attract top talent, and drive productivity.
If you need office design and build services, contact ATZ LUXURY today for a free consultation!
Thảo Phương – thietkenoithatatz.com
No comments yet!