
DESIGN SERVICES
Office design
starts with how you operate
From site surveys to construction-ready technical drawings — ATZ translates how businesses work into layouts, lighting, and materials.
DESIGN SERVICES
From site surveys to construction-ready technical drawings — ATZ translates how businesses work into layouts, lighting, and materials.
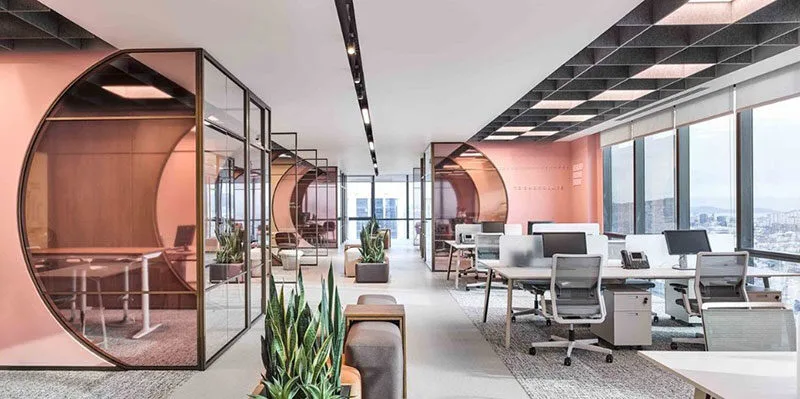
A good layout isn’t born from beautiful lines. It’s born from accurately counting seats, measuring traffic flow, and understanding how departments collaborate. ATZ designs offices in precisely that order: functionality first, aesthetics second, and technical drawings detailed enough to prevent issues on-site.
Discuss your layout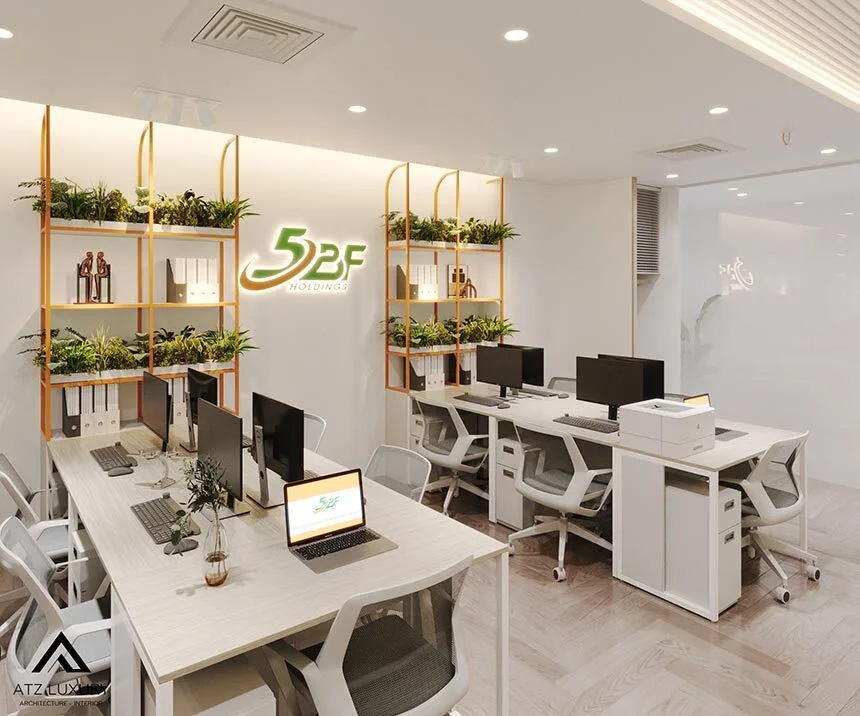
DESIGN PHILOSOPHY
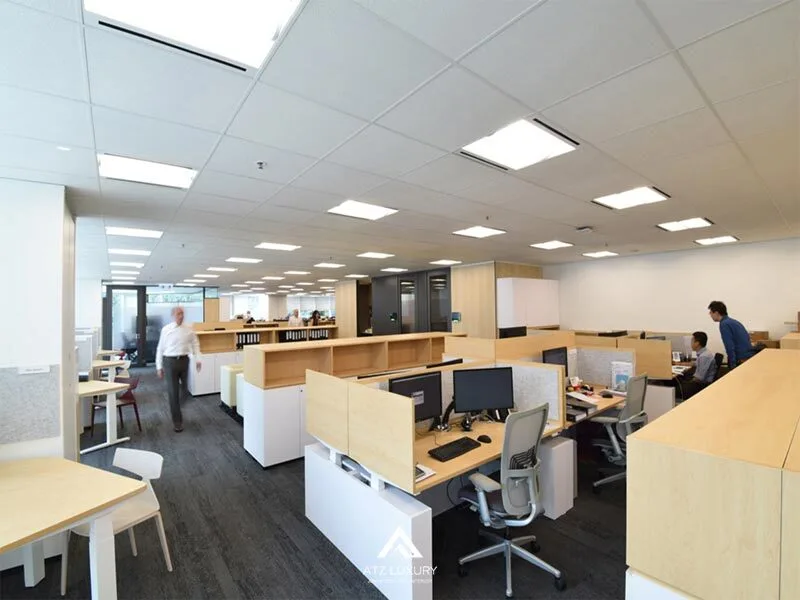
Before sketching, we sit down with staff and department heads to understand the scale, workflow, and internal culture. A density of 6–8 m²/person, the distance between sales and operations, the number of soundproof meeting rooms — these are the facts that determine the layout, not decorative style.
View completed design projects
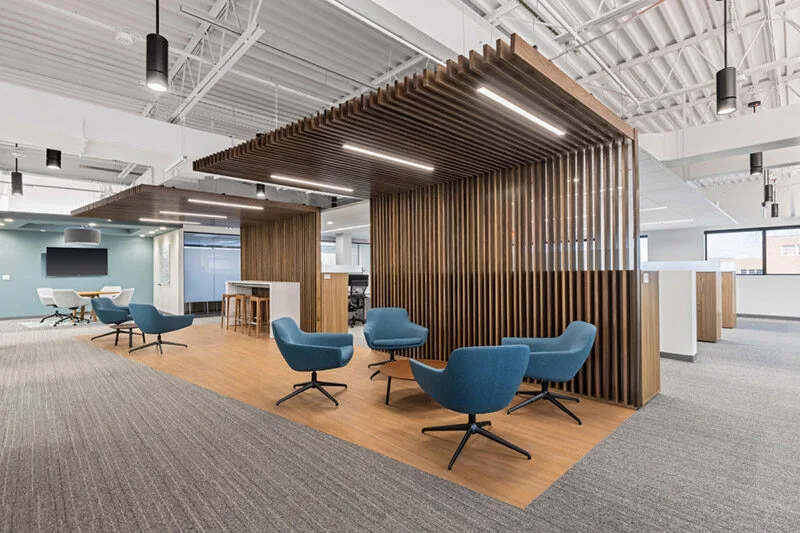
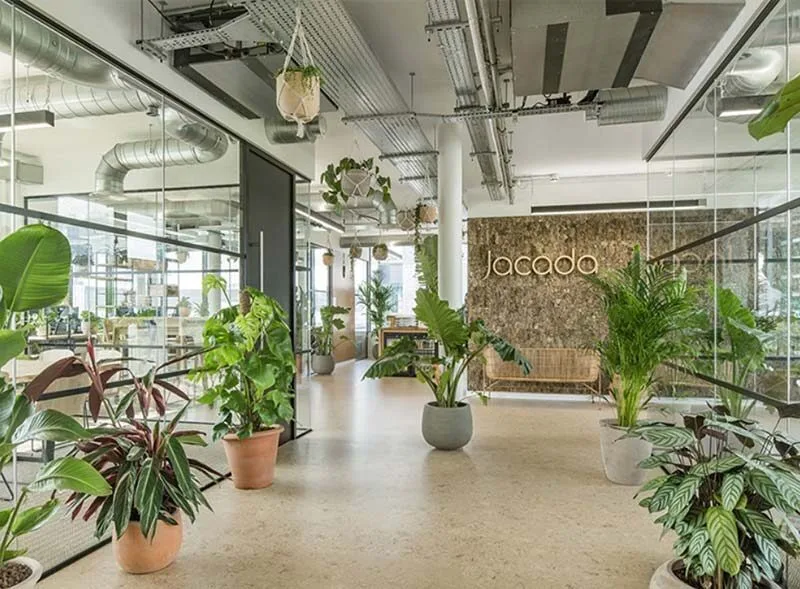
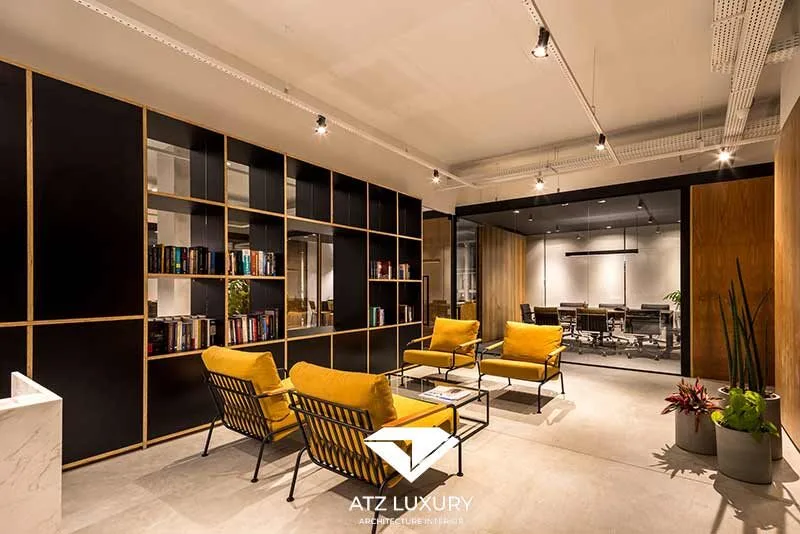
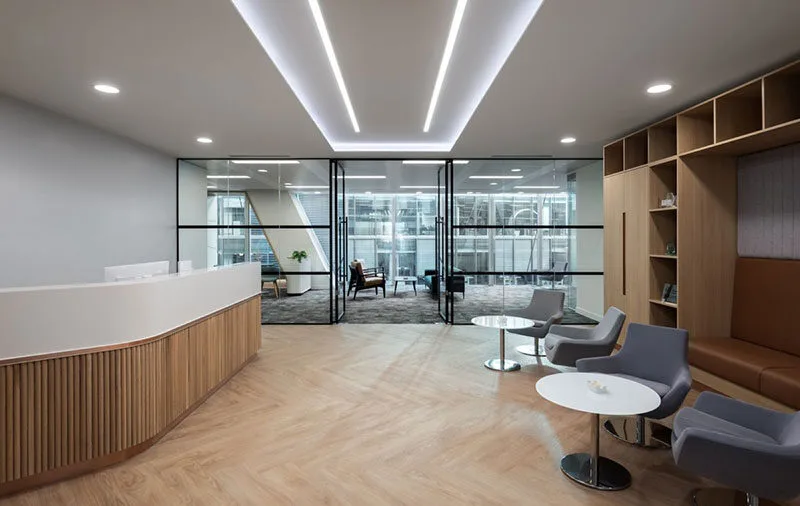
01
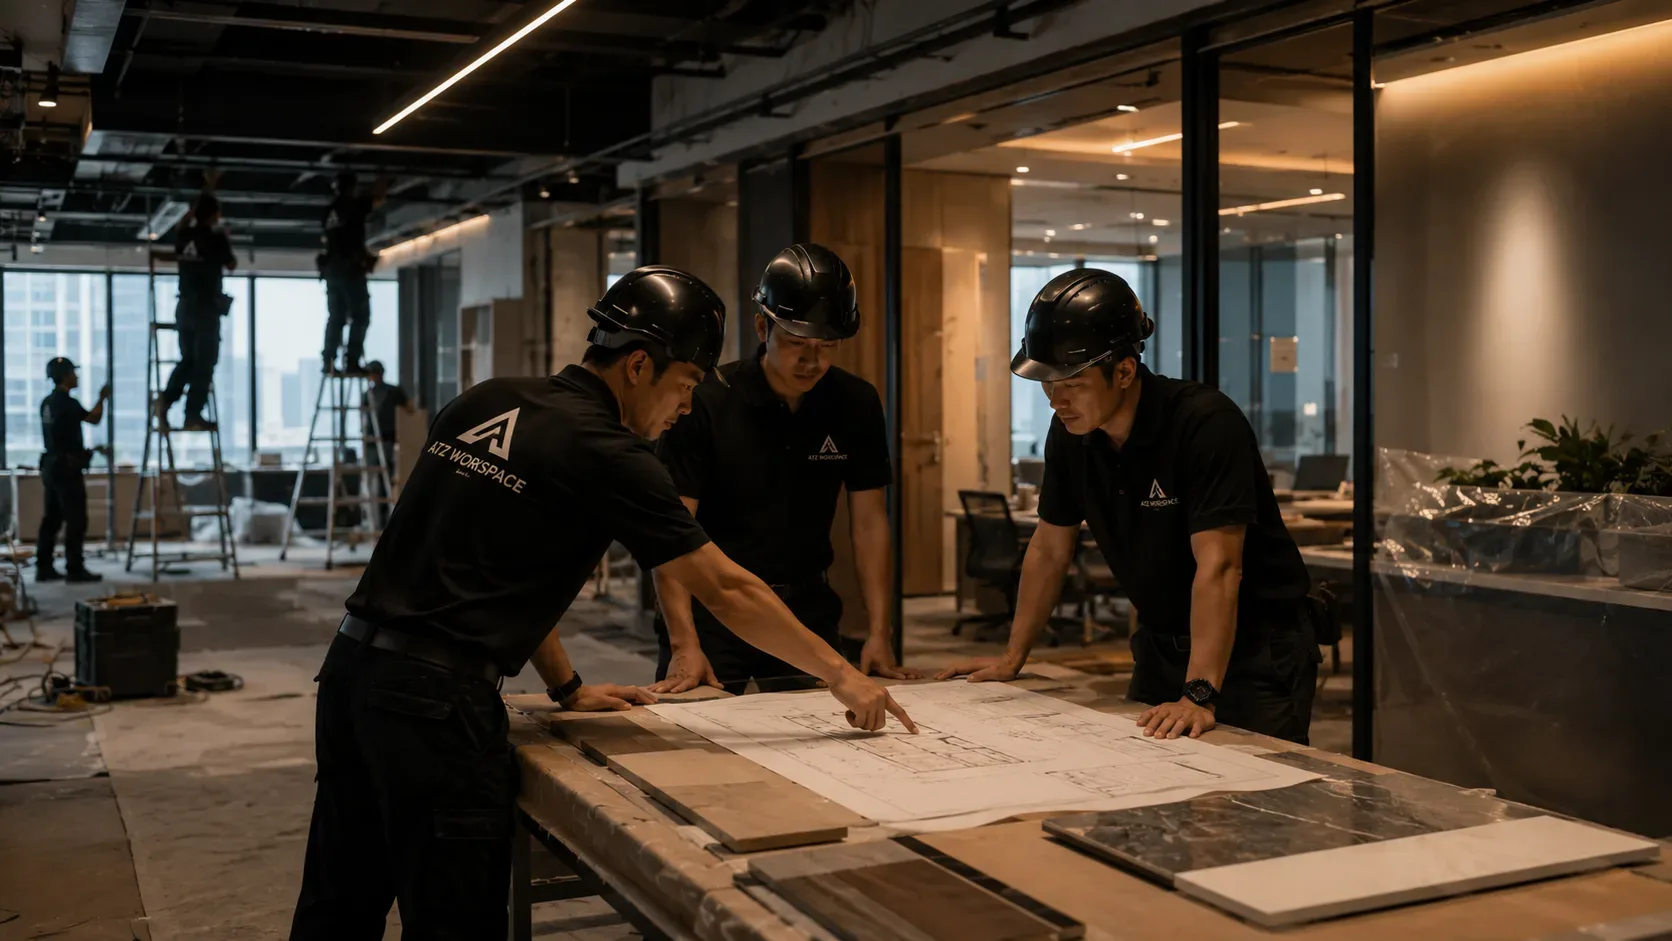
Measure floor plans, survey existing building technical systems, and interview each department about their daily workflow.
02
Create a relationship diagram between departments, calculate seating based on a density of 6–8 m²/person, and plan for 2–3 years of staff growth.
03
Two to three layout options for open spaces, meeting rooms, executive areas, and relaxation zones, finalized with the client before 3D modeling.
04
Define material, color, and lighting language, present 3D visualizations for all main areas with actual material boards.
05
Develop detailed construction drawings, M&E, lighting, acoustics, fire safety, and ventilation — HVAC calculated based on actual heat load of the space.
06
Quantity take-offs, itemized cost estimation, and handover of the complete dossier ready for bidding or construction.
DELIVERABLES
ATZ’s dossiers are prepared so that any contractor can read and execute them, regardless of whether we undertake the construction phase.
12
Working with manufacturing, technology, finance, and retail chain businesses across various office scales.
500+
From 200 m² offices to multi-floor headquarters, each project concludes with construction-ready documentation.
180,000+
Total floor area that has gone through ATZ Workspace’s survey, design, and author supervision.
45
Interior architects, M&E engineers, and supervision engineers collaborate on a unified set of documents.
01
Each option comes with seating calculations, m²/person density, and traffic flow diagrams, not just a pretty drawing.
02
Drawings detailed down to the structural layer, minimizing scope creep and disputes with contractors on-site.
03
Lighting, HVAC, ventilation, and fire safety are calculated from the layout planning stage, not patched together later.
04
The lead architect follows the project through to completion, ensuring the work aligns with the original design intent.













Loading...
Error: Contact form not found.
Error: Contact form not found.