Top 13 mau thiet ke van phong luat su dep chuyen nghiep va uy tin 6a299f0805370

LARGE-SCALE PROJECT SERVICES

Executive &
Office Buildings

Factory executive blocks, corporate headquarters, and office buildings for lease — functional planning by floor and block, building technical standards, and approval-ready documentation.
View Building Projects Get Scale Consultation

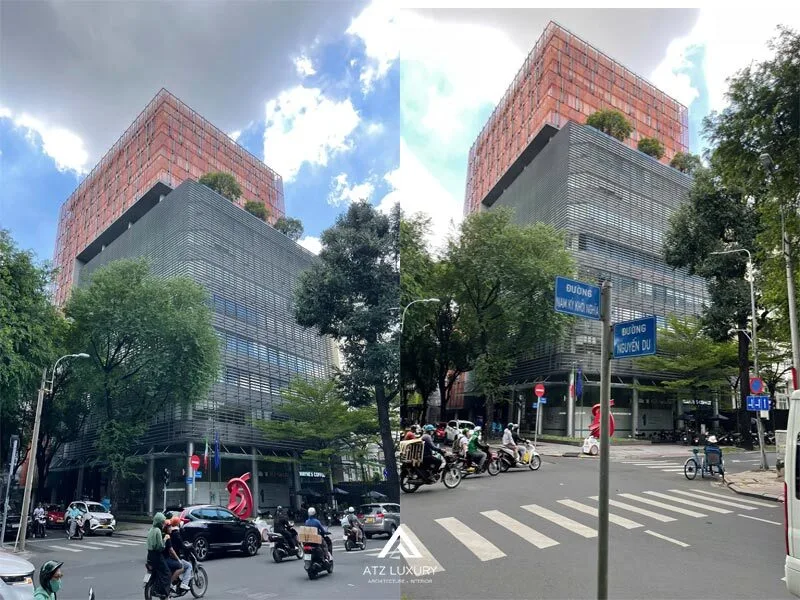
An office building must simultaneously achieve three goals: accommodate the workforce, accurately reflect operational hierarchy, and serve as a brand’s face to partners. ATZ Workspace designs projects starting with block diagrams and user flow, then moving to the facade — ensuring the building operates correctly from day one.

Discuss Your Project
Mau thiet ke van phong nha ong dep kinh nghiem vang 2026 6a299f6698905

HOW WE PLAN

Planning by Floor and Block, Before Drawing Lines

For projects spanning thousands to tens of thousands of square meters, the most costly errors are not in materials but in the block diagram. We begin with a detailed breakdown of space requirements for each department, the frequency of movement between sections, and visitor flow — then we arrange floors: reception and guest areas on lower floors, executive blocks on floors with high visibility and security, and back office and technical areas in easily accessible infrastructure zones.

Each block option is reverse-checked with three questions: Do the elevators have sufficient capacity during peak hours? Do the escape routes meet regulatory distances? Can the building be expanded later without disrupting the existing structure?

View Implementation Process

Functional Blocks

01

Reception & Lobby

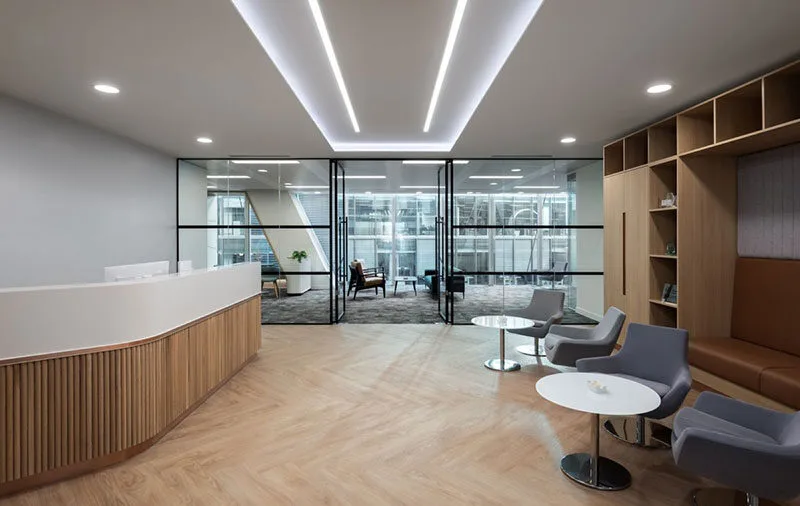
The first point of contact for guests and candidates. Double-height ceilings, reception desk, waiting area, access control, and branding are designed to be consistent with the corporate identity.

02

Executive Block

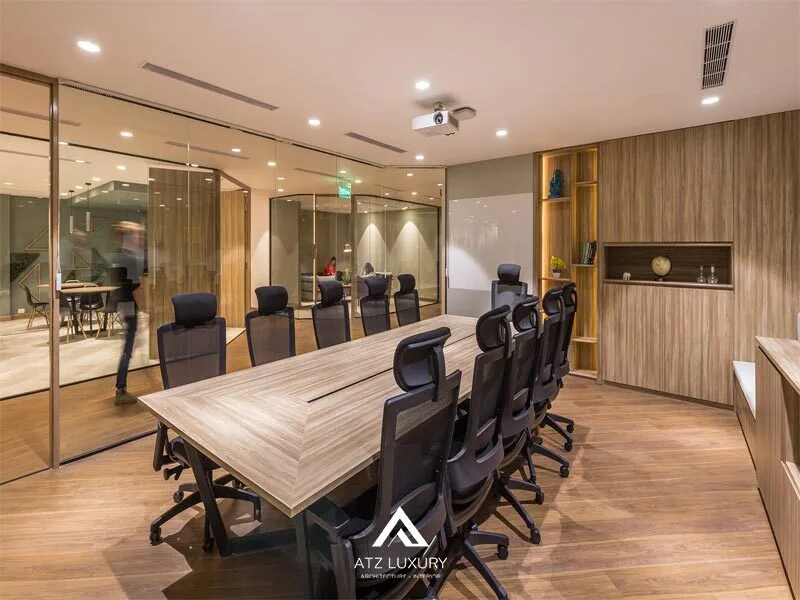
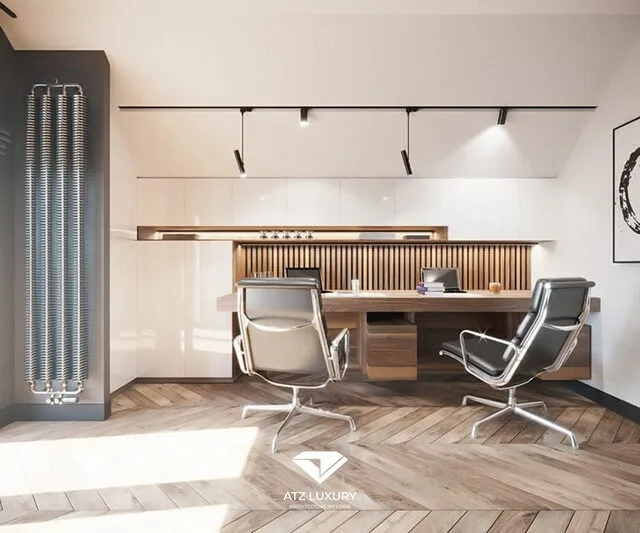
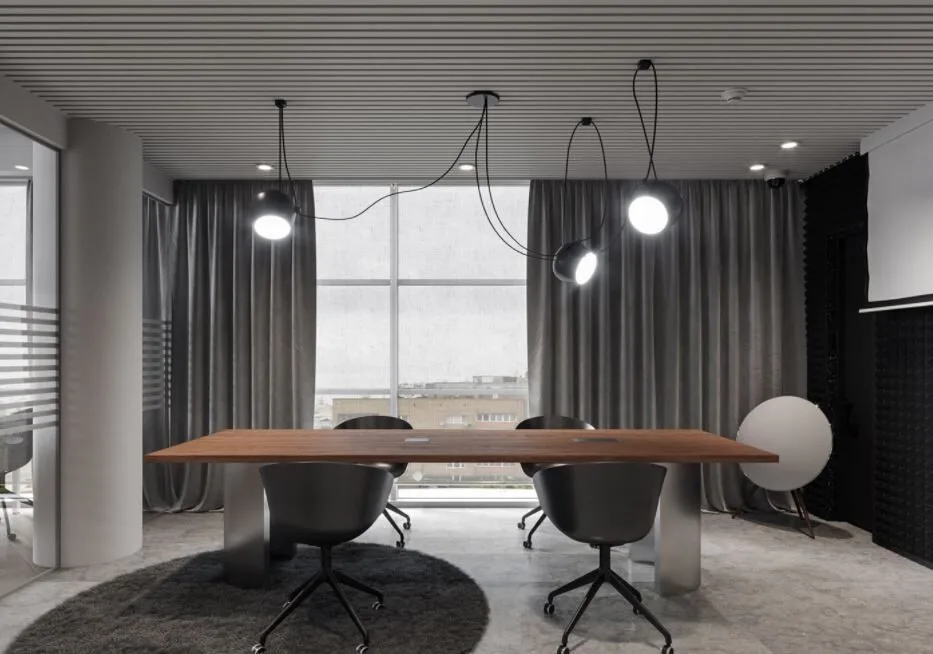
Director’s offices, board meeting rooms, VIP reception rooms, and secretarial areas. Specific requirements for soundproofing, independent access, and floor-based card access control.

03

Back Office & Production

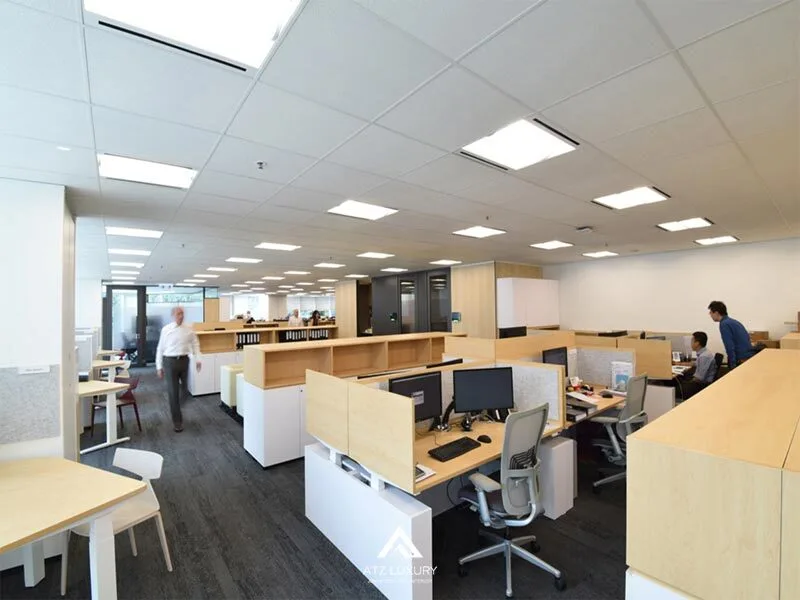
High-density workspaces, archives, technical rooms, and connections to workshops. Prioritizing seating density, 300–500 lux lighting, and network cabling running under raised floors.

04

Guest & Conference Areas

Auditoriums, training rooms, canteens, and break areas. Separated from workspaces to prevent guests from passing through production zones, while also providing sufficient emergency exits for large capacities.

Scope of Work

Thiet ke va bo tri phong lam viec tai nha toi uu khong gian 6a299fd4f2775

BUILDING TECHNICAL STANDARDS

A properly functioning system ensures the building’s longevity

Most post-handover repair costs stem from technical systems being underestimated during the design phase. We finalize the parameters below before approving the architectural plan and clearly document them for review by the general contractor and supervision consultant.

  • HVAC based on thermal load per block — calculated separately for executive blocks, high-density back offices, server rooms, and auditoriums; control zones are divided to avoid running the entire building after hours.
  • Elevators and Vertical Circulation — quantity and speed calculated based on peak hour traffic, separating passenger elevators from service and technical elevators.
  • Fire Protection & Escape Routes — escape distances, pressurized enclosed stairwells, addressable fire alarms, automatic fire suppression, and finishing materials meeting fire resistance ratings per category.
  • Zoned Security — card access control by floor and zone, cameras in lobbies and main corridors, separate access rights for executive blocks.
  • Network Infrastructure & Server Rooms — vertical cable risers, floor-level server racks, server rooms with precision air conditioning, backup power, and dedicated fire suppression.
  • Lighting & Acoustics — 300–500 lux at work surfaces, anti-glare for screen areas, acoustic ceilings, and soundproof walls for board meeting rooms.

Implementation Process

01

Survey & Requirements Analysis

Site survey of existing land or structures, interviews with departments, creation of area requirement and staffing plans by phase.

02

Block & Floor Planning

Block diagrams, floor zoning, and human/material circulation paths. Finalized with leadership before investing time in architectural details.

03

Schematic Design & Concept

Floor plans, elevations, interior and exterior renderings, and material boards. Three rounds of feedback with the client before proceeding with technical documentation.

04

Technical Documentation & Approval

Complete construction drawings for all disciplines, M&E and HVAC calculation reports, fire protection documentation submitted for approval, and revisions based on regulatory feedback.

05

Cost Estimation & Bill of Quantities

Quantity take-offs for each item, transparent cost estimates, and support for the client in comparing bids from subcontractors.

06

Author’s Supervision & Handover

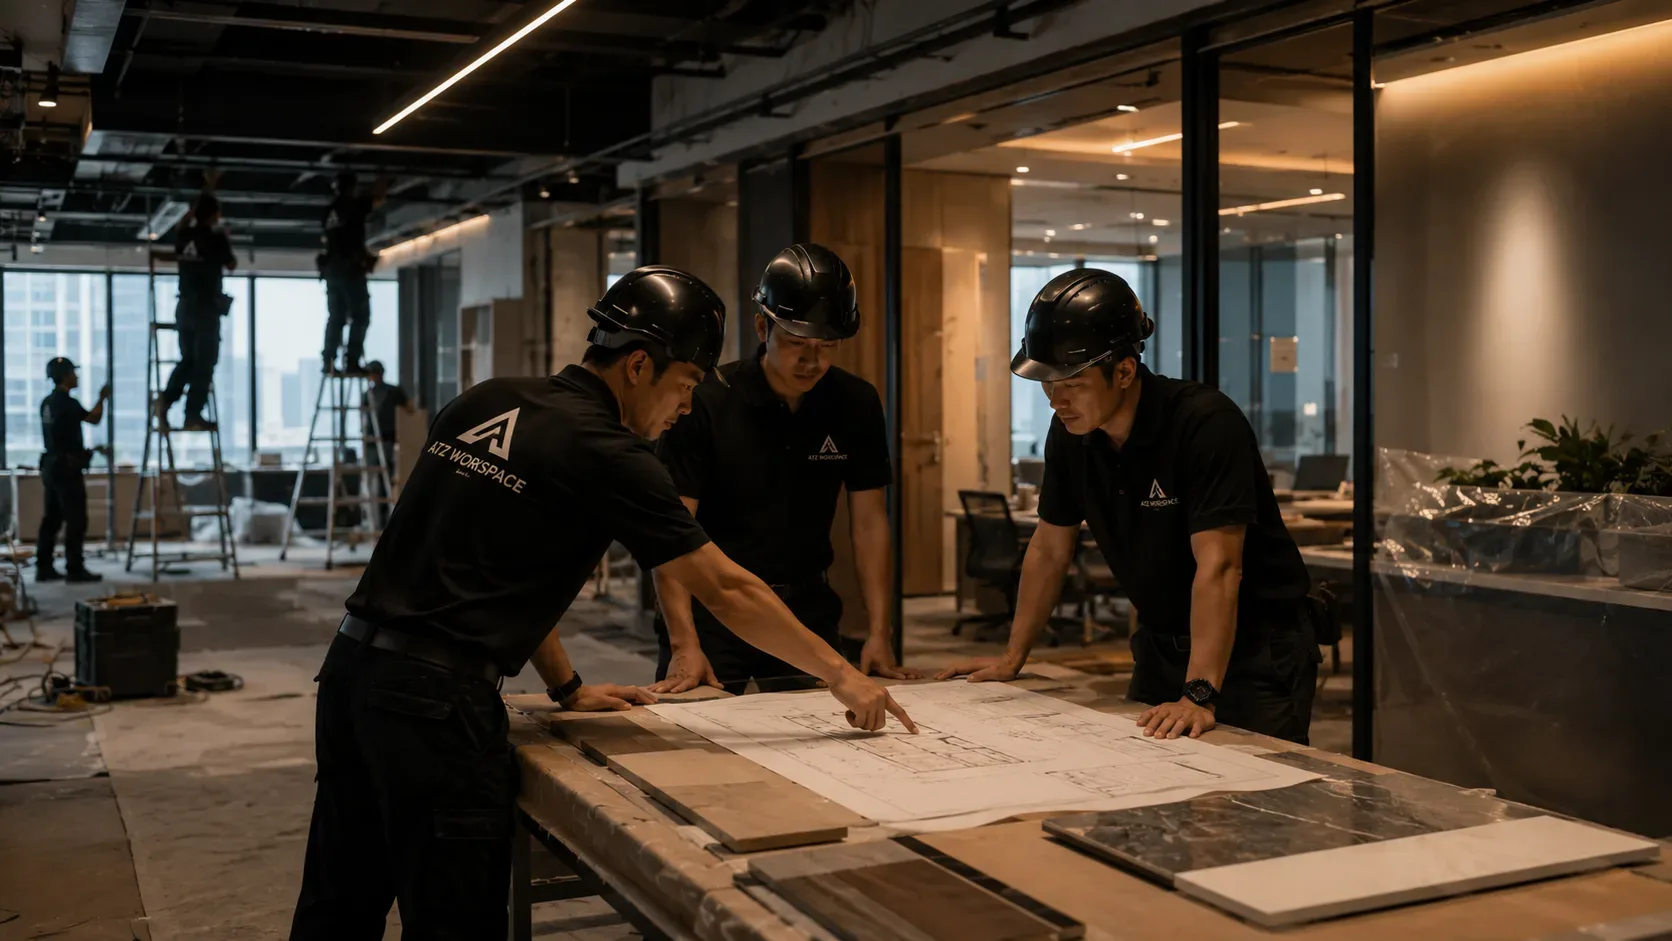
On-site presence for acceptance milestones, on-the-spot resolution of issues, system commissioning, and handover of as-built documentation with an operations manual.

Thi cong noi that

ATZ Workspace Capabilities

12

Years of Experience

Continuously working with industrial developers and domestic enterprises since 2014, through multiple cycles of changing construction standards.

500+

Projects Delivered

From executive blocks within factory premises to multi-story headquarters and office buildings for lease.

180,000+

m² Implemented

Total floor area designed and constructed, including many projects with over 5,000 m² of floor space each.

45

Architects & Supervision Engineers

In-house team covering architecture, structural coordination, M&E, and on-site supervision — avoiding reliance on external hires for critical stages.

Why Clients Choose ATZ for Large-Scale Projects

01

Approval-Ready Documentation

Fire protection and technical documentation prepared