
Office construction is more than just finishing a workspace; it is a critical step that determines a company’s operational efficiency. Understanding the step-by-step office construction process helps project owners effectively control progress, costs, and quality.
Why is a structured office construction process necessary?
For a successful office construction project, the deciding factor isn’t a massive budget or grand ideas, but a professional implementation process. Without one, many businesses face unfortunate challenges such as budget overruns, delays, or subpar quality. Applying a structured step-by-step office construction process not only mitigates risks but is also the key to the success of the entire project.
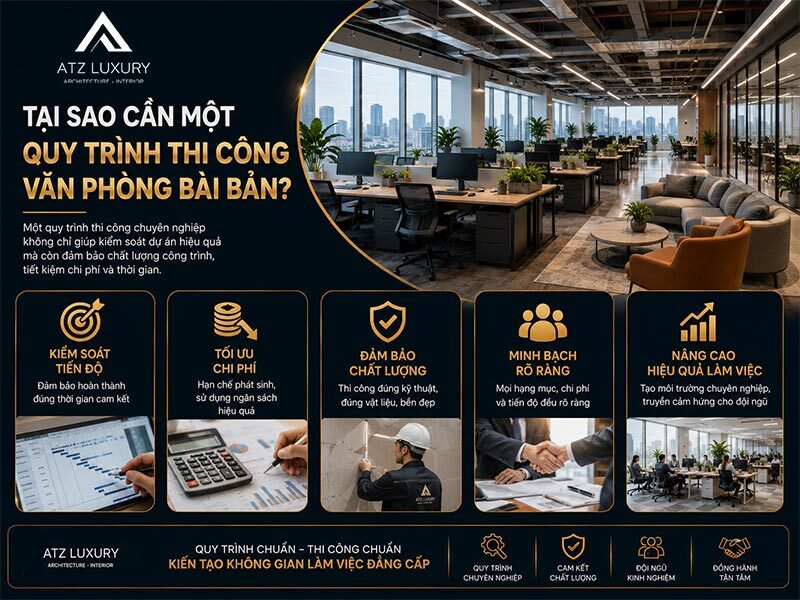
An office is more than just a place for employees to sit. It is the face of the business—a space that reflects its culture and brand values, directly influencing the productivity and morale of the entire team. Therefore, investing in a professionally designed and constructed space is a strategic move.
With experience in delivering hundreds of office projects, ATZ LUXURY shares our turnkey office construction process, helping you master the core stages to turn your vision of an ideal office into reality efficiently, transparently, and optimally.
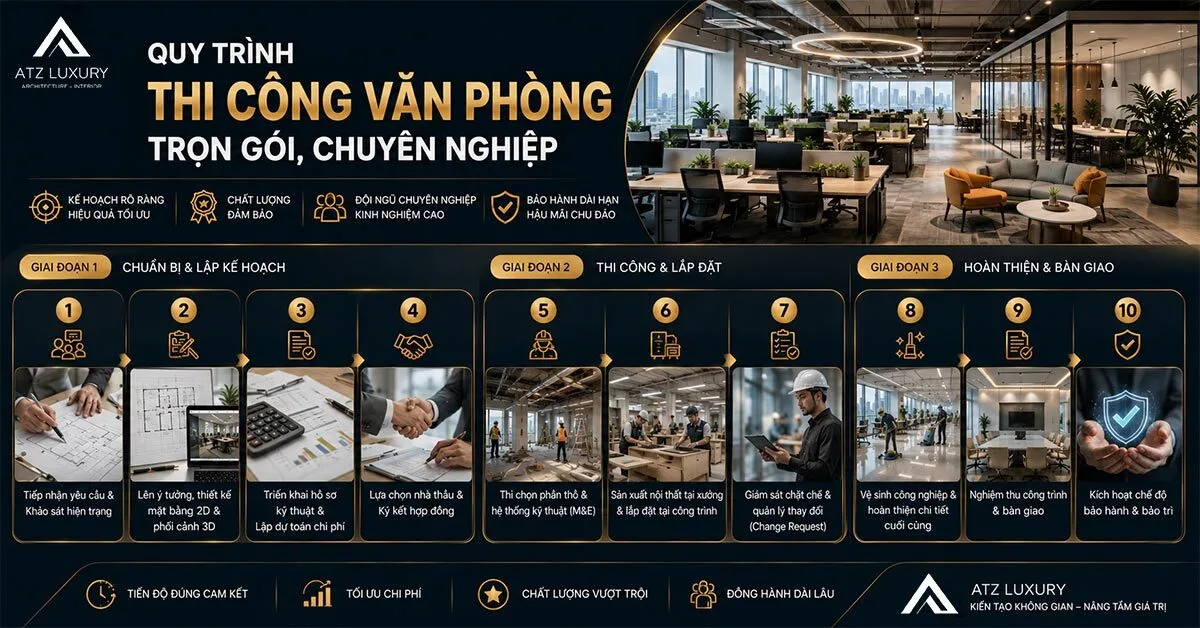
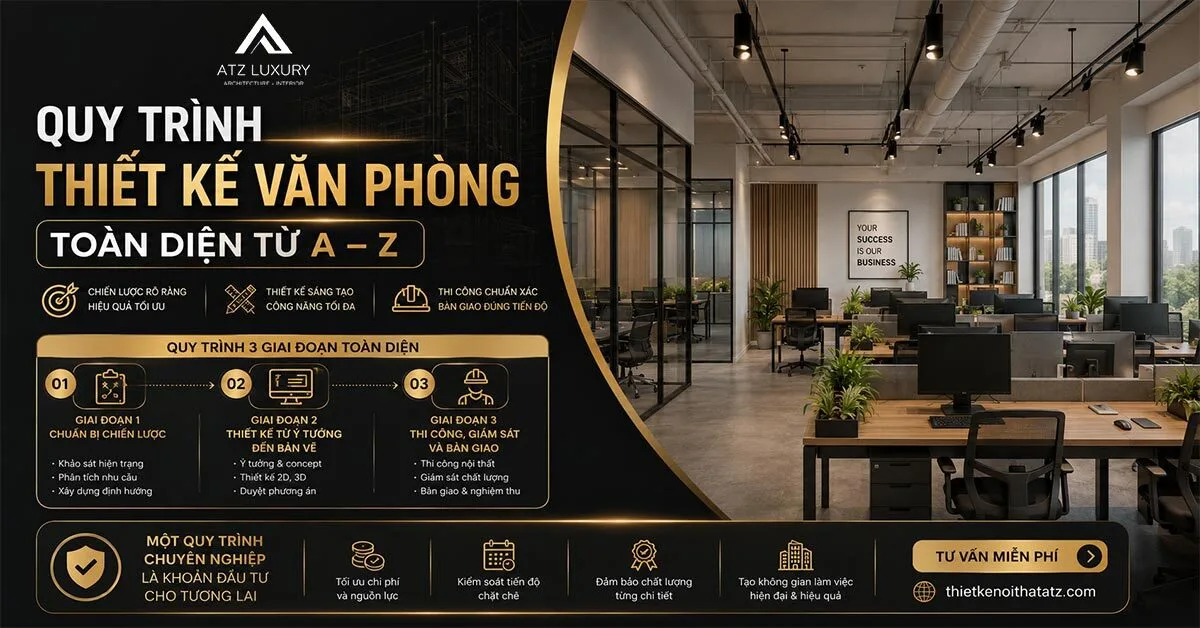
Standard, professional office construction steps
Phase 1: Preparation & Planning
This is the most critical phase, laying the foundation and determining the direction and efficiency of the entire project. A detailed and thorough plan at this stage helps minimize errors and unexpected costs later on.
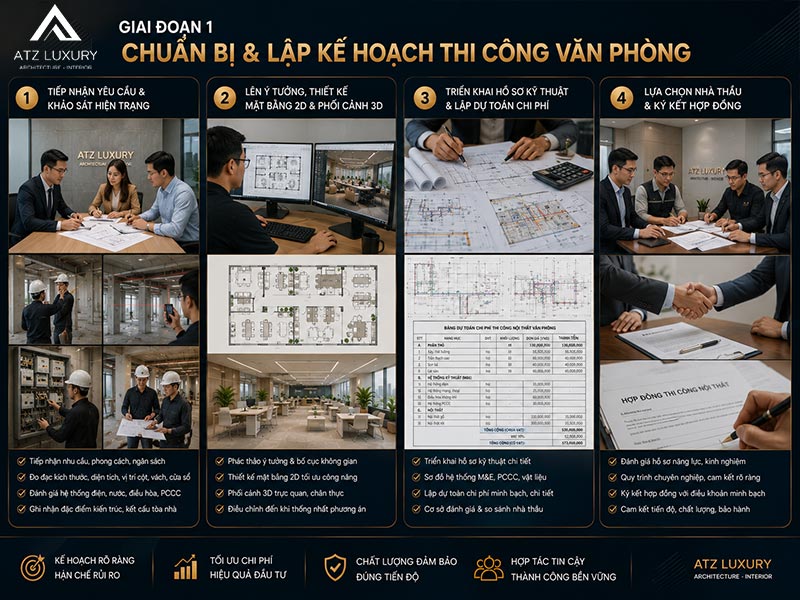
Step 1: Requirements gathering & site survey
The process begins with a direct meeting between the project owner and the design-build firm. The goal is to gather essential information such as usage needs (number of employees, functional departments), desired design style, brand identity elements, and the projected budget. Next, the technical team will conduct a detailed site survey.
This work includes:
- Accurate measurement of dimensions, area, and the location of columns, walls, and windows.
- Assessment of existing technical systems such as electrical, plumbing, HVAC, and especially fire protection systems.
- Recording architectural and structural features of the building to develop a feasible design plan.
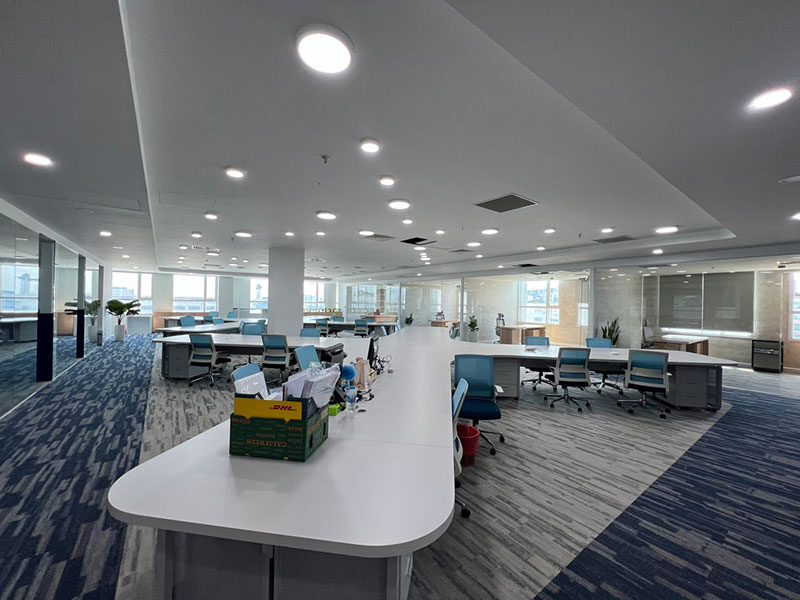
Step 2: Conceptualization, 2D layout, and 3D visualization
Using the survey data, architects begin the creative phase, sketching preliminary ideas and spatial layouts. This process is formalized through drawings:
2D Floor Plan: This is not just for furniture placement but a tool for creating efficiency. It shows the division of functional areas (open workspace, meeting rooms, reception), optimizes traffic flow, fosters inter-departmental interaction, and ensures flexibility for future expansion.
3D Visualization: Helps the owner visualize the space realistically and intuitively before construction begins. Every element—from materials, colors, and lighting to decorative details—is simulated in detail, making it easy to adjust for aesthetic consistency.
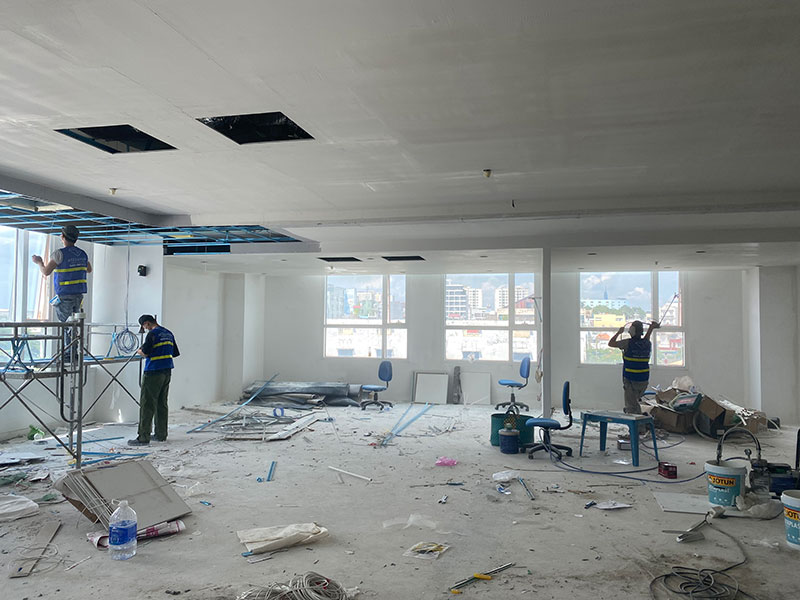
Step 3: Technical documentation & cost estimation
Once the 3D plan is approved, the design team develops a detailed set of technical construction documents. This serves as the “blueprint” for the construction team, ensuring every item is executed accurately. These documents include detailed structural drawings, M&E schematics (electrical, fire protection, HVAC), and technical specifications for materials.
Simultaneously, a detailed office construction cost estimate is prepared. This estimate must be transparent for every item, from material and labor costs to other expenses, helping the owner manage the budget effectively. Note that in the project cost structure, interior design fees are a consulting service item, estimated and calculated separately from construction and material procurement costs.
This detailed technical documentation and transparent estimate not only guide construction but also serve as a key benchmark for evaluating and comparing quotes from contractors in the next step.
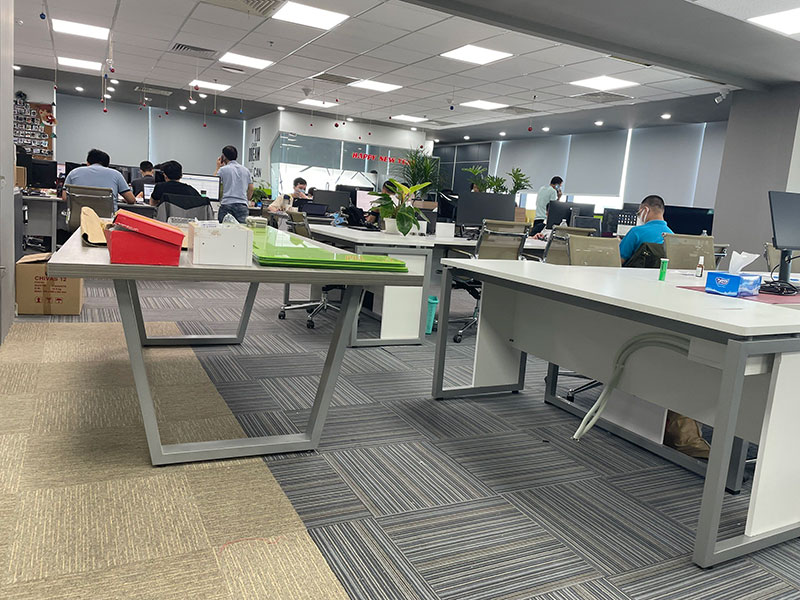
Step 4: Contractor selection & contract signing
Consider choosing a reputable office construction contractor as the most important investment decision, which can determine the success or failure of the entire project. A professional contractor should be evaluated based on the following criteria:
- Clear capability profile: Including legal information, completed projects, and staff expertise.
- Professional workflow: From consulting and design to construction and handover, everything must be transparent and rigorous.
- Commitment to schedule and workplace safety: Ensuring the project is completed on time and complies with safety regulations.
- Clear warranty and after-sales policy: Demonstrating the contractor’s responsibility after project completion.
Once a reliable partner is selected, both parties sign the interior construction contract. The contract must clearly specify important terms such as: scope of work, project schedule, total contract value, payment terms, responsibilities of each party, and warranty clauses.
Phase 2: Construction & Installation
This is the phase where ideas and designs on paper are transformed into a physical space, requiring smooth coordination and strict supervision.
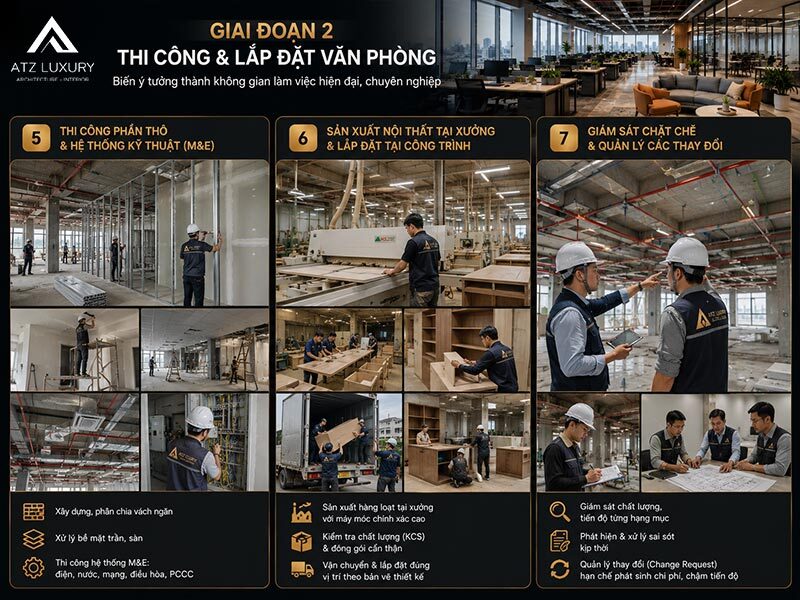
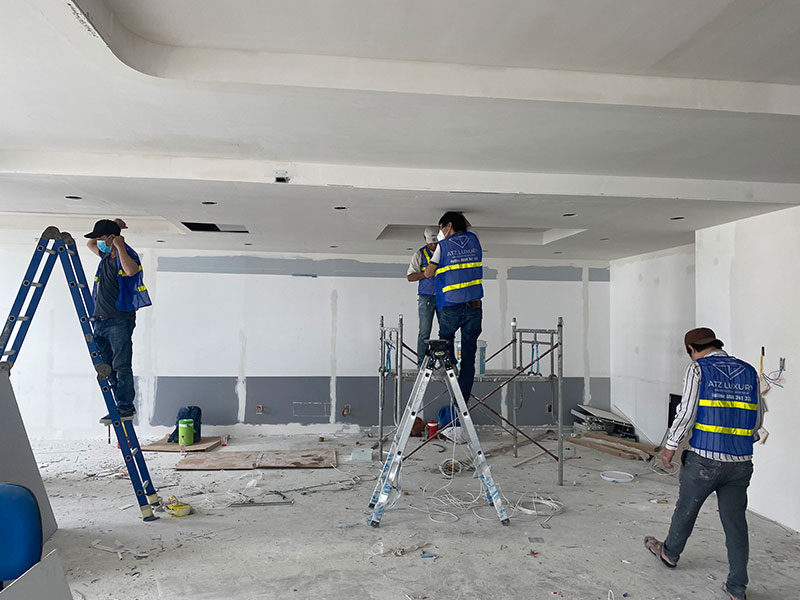
Step 5: Rough construction and M&E systems
The office interior construction process begins with rough construction items. Key tasks in this phase include:
- Building and partitioning walls according to the floor plan.
- Treating ceiling and floor surfaces (tiling, flooring, drywall installation).
Simultaneously, M&E systems are installed within walls, ceilings, and floors, including electrical, plumbing, network cabling, and HVAC. In particular, the fire protection system must be installed in strict compliance with current Vietnamese technical standards (TCVN), as this is a mandatory legal requirement for the project to be inspected and put into use.
Step 6: Factory production and on-site installation
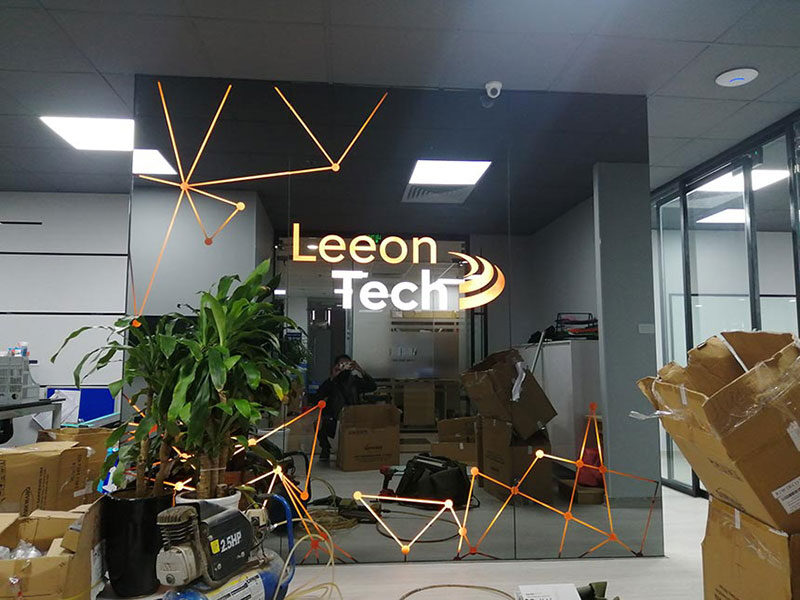
Based on the approved technical documents, interior items such as desks, chairs, cabinets, and shelves are mass-produced at a factory or workshop. This method offers superior benefits: minimizing disruption and pollution at the construction site, allowing the use of high-precision machinery for perfect finishing, and taking place in a controlled environment ideal for material processing and coating.
After completion and thorough quality control (QC) checks, the furniture is carefully packaged, transported to the site, and installed in the exact positions specified in the design drawings.
See more: Expert guide to office interior construction from A – Z
Step 7: Strict supervision and change management
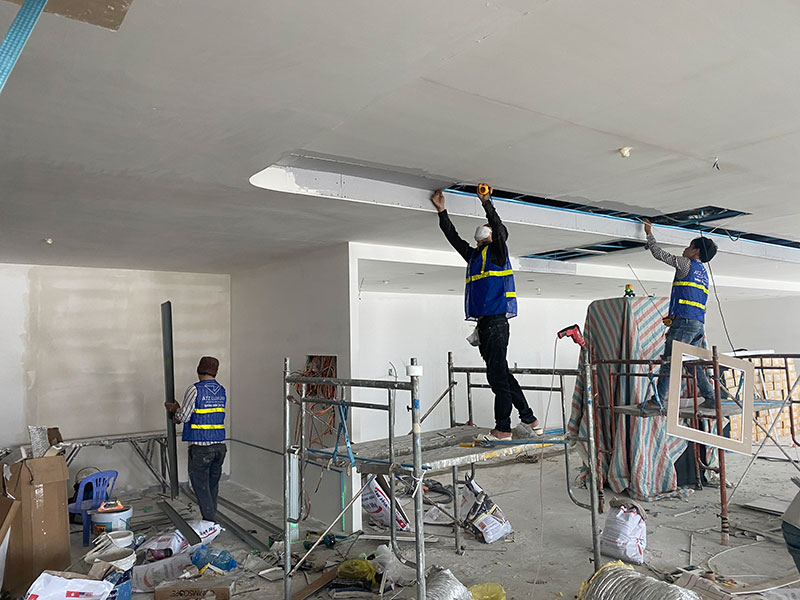
Interior construction supervision is mandatory throughout the implementation process to ensure quality, schedule, and design compliance. The supervisor closely monitors each item, promptly detecting and addressing any errors.
In reality, changes from the original design can occur. However, all changes must be managed through a formal “Change Request” (CR) process to prevent “scope creep”—uncontrolled changes that lead to budget overruns and delays. The consultant’s role is not just to execute requests, but to analyze the root cause behind the change and advise the client on the actual impact on costs and the schedule.
Phase 3: Finishing & Handover
This is the final phase, focusing on completing the last details, conducting a comprehensive inspection, and officially putting the space into use.
Step 8: Industrial cleaning and final touches
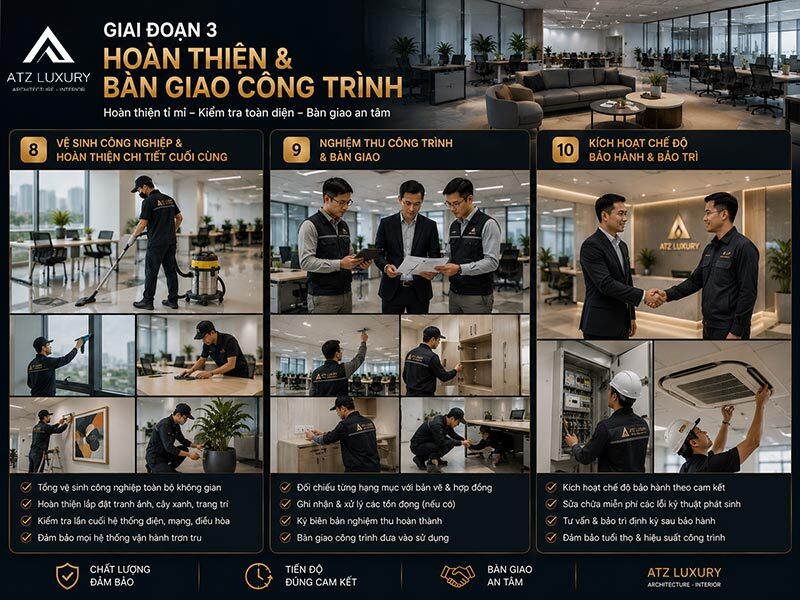
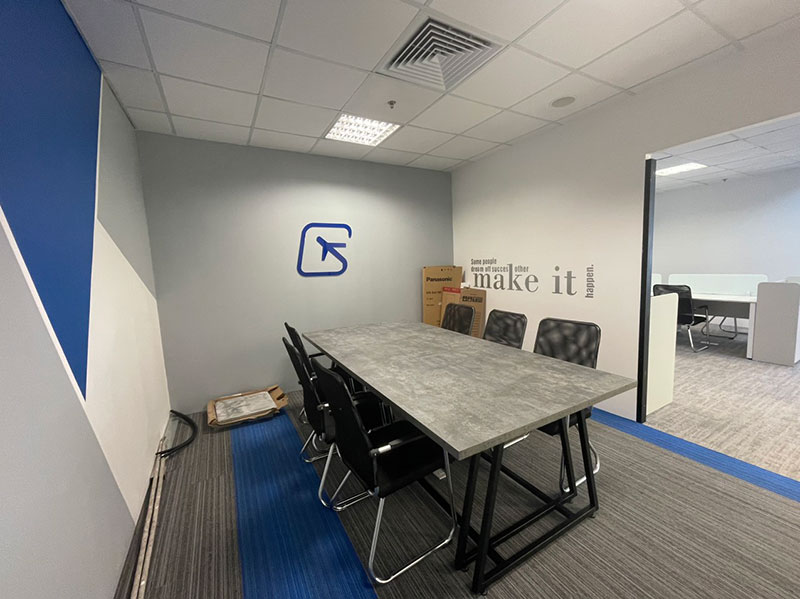
Once construction and installation are complete, the entire office space undergoes industrial cleaning. This process removes all dust and construction debris, leaving a clean, professional space.
Final finishing touches are also carried out, such as installing decorative items (artwork, plants) and performing a final check of the electrical, network, and HVAC systems to ensure everything is functioning smoothly.
Step 9: Project inspection and handover
Project inspection is a critical legal step before handover. The owner (or representative) and the contractor will inspect and compare each item against the design drawings and contractual commitments.
Any errors or outstanding issues (if any) will be recorded in the minutes for the contractor to rectify. Once all items meet quality and aesthetic requirements, both parties sign the completion inspection report, and the contractor officially hands over the office to the owner for use.
Step 10: Warranty and maintenance activation
The contractor’s work does not end immediately after handover. A common mistake is only focusing on the warranty period. A wise project manager will proactively negotiate a periodic maintenance contract after the warranty expires to ensure the longevity and performance of technical systems and high-end furniture. During the warranty period, any defects arising from construction techniques will be repaired by the contractor free of charge.
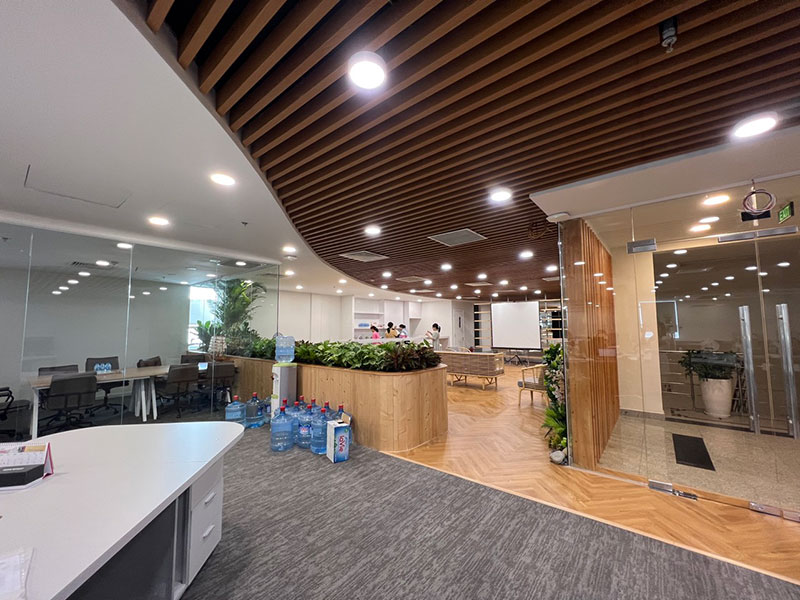
Adhering to a professional and structured step-by-step office construction process is the shortest path to ensuring a successful project that meets all criteria for aesthetics, functionality, schedule, and budget. This process ensures that every task—from detailed planning and professional execution to thorough inspection—is strictly and transparently controlled.
A well-invested office space is not just an asset but a strategic investment for the sustainable development of your business. To ensure this process complies with the law, all construction activities must be based on the regulations of the current Construction Law.
If your business is preparing for office construction and needs a professional, transparent process from A–Z, ATZ LUXURY is ready to accompany you from survey – 2D/3D design – technical documentation – MEP – finishing construction – inspection & handover.
With experience in delivering hundreds of office projects, we commit to:
- A clear construction process with strict control over every item
- Optimized costs – limited extras – guaranteed schedule
- Construction meeting technical standards & current fire safety regulations
- Finished space meeting aesthetic standards & design intent
- Full warranty & maintenance, accompanying your business long-term
Don’t let your project face risks due to a lack of a structured process. Let ATZ LUXURY help you realize your ideal workspace. ???? 24/7 Hotline: 0915 178 091
See more:
The most popular office design styles today
Office design trends shaping the modern workspace
How much does turnkey office interior design and construction cost?
List of reputable office design and construction contractors
No comments yet!