
Currently, the design unit price for industrial park administration buildings ranges from VND 180,000 – 300,000/m² for interior design and VND 150,000 – 220,000/m² for architecture. Construction costs range from VND 4,500,000 – 8,500,000+/m². These costs may vary depending on the scale, structure, and architectural style of the project.
With years of experience executing projects, ATZ LUXURY shares a detailed breakdown of our design and construction pricing below. Take a look!
Detailed Pricing for Industrial Park Administration Building Design
To help enterprises easily visualize the investment, here is a detailed breakdown of current market pricing and standard design package categories.
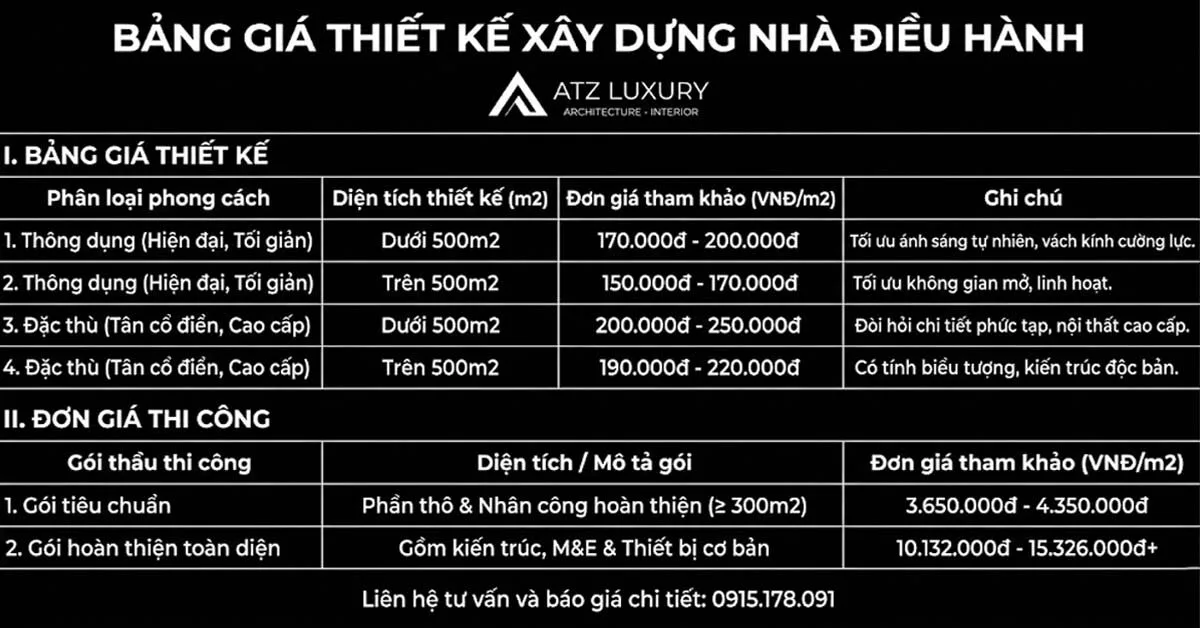
Design Unit Price by Style and Area
Depending on the scale and complexity, the unit price for factory office design starts from VND 150,000/m². For larger projects, the unit price per square meter is typically optimized further.
| Style Category | Design Area | Reference Unit Price (VND/m²) | Notes |
| Standard (Modern, Minimalist) | Under 500m² | VND 170,000 – 200,000 | Optimized natural light, tempered glass partitions. |
| Standard (Modern, Minimalist) | Over 500m² | VND 150,000 – 170,000 | Optimized open-plan space. |
| Specialized (Neoclassical, Premium) | Under 500m² | VND 200,000 – 250,000 | Requires intricate details, flexible furniture. |
| Specialized (Neoclassical, Premium) | Over 500m² | VND 190,000 – 220,000 | Iconic character, bespoke architecture. |
(Note: The above pricing serves as a reference for 2026. Actual unit prices may vary based on bundled interior packages or special structural requirements.)
Standard Design Documentation Deliverables
When investing in consulting services, clients receive a comprehensive documentation package as the foundation for construction. A standard package typically includes:
- Architectural Documentation (accounting for approximately 30% to 40% of the cost): Includes 3D facade perspective renderings, functional layouts, cross-sections, and detailed elevations.
- Structural Documentation (accounting for approximately 20% to 40% of the cost): Pile positioning, foundation, beam, column, and floor drawings ensuring load-bearing safety.
- MEP System Documentation (MEP – accounting for approximately 20% of the cost): Water supply and drainage, electrical systems, HVAC, and network infrastructure drawings.
- Estimates and Legal Documentation: Material quantity takeoff sheets and legally certified professional stamps.
Detailed Pricing for Industrial Park Administration Building Construction
To budget effectively, investors need to examine the actual figures currently applied in the market.
Administration Building Construction Unit Price by Area and Materials
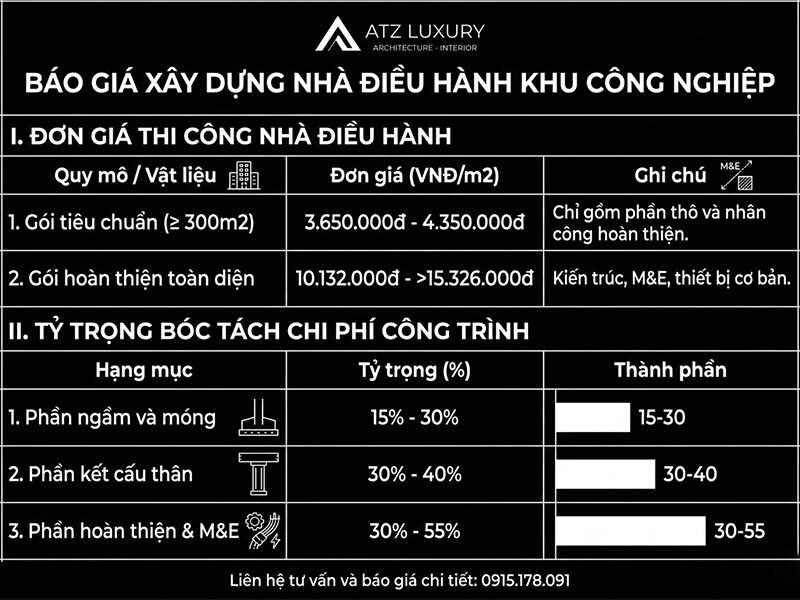
Depending on the chosen scale and structure, construction unit prices for administration buildings vary clearly. Based on investment data, the construction costs for rough building work and finishing labor for modern offices and administration buildings currently range reasonably:
- Standard Package: From approximately VND 3,650,000/m² to VND 4,350,000/m² for projects with an area of 300m² or more.
- Comprehensive Turnkey Package (Investment Cap): Including architecture, M&E systems, and basic equipment, investment rates can range from VND 10,132,000/m² to over VND 15,326,000/m², depending on the number of floors and whether a basement is included.
Factory Office Construction Cost Breakdown
To understand where your money goes, look at the typical cost distribution for a factory office:
- Substructure and foundation work: Accounts for approximately 15% – 30% of total costs.
- Superstructure framework (columns, beams, slabs): Accounts for approximately 30% – 40%.
- Architecture, finishing, and technical systems (M&E): Accounts for the largest share, from 30% – 55%.
Key Factors Determining Administration Building Costs and Construction
Construction budgets are not fixed and are heavily influenced by the legal guidelines and design philosophy of each project.
Compliance with Industrial Park Design Standards
Building within an industrial park requires strict adherence to legal regulations set by the Ministry of Construction. Compliance with industrial park design standards regarding building density (typically capped at a maximum of 60% for plots over 20,000m²), building lines, setbacks, and especially Fire Prevention and Fighting (FPF) systems will determine whether the project is smoothly licensed.
The Rise of Green Workspace Development
A green workspace is no longer just a trend—it has become a competitive benchmark for retaining talent and attracting FDI.
Integration of Green Building Certifications (LEED/LOTUS)
Multinational corporations today place great emphasis on LEED (Leadership in Energy and Environmental Design) standards to fulfill ESG reporting requirements. Investing in green buildings is a smart economic strategy.
“Although initial capital expenditure (CAPEX) for a LEED facility may be 2-5% higher, operating expenses (OPEX) will decrease significantly thanks to superior water and energy savings.”
Long-Term Operational Cost Reduction Benefits
Practice has proven that a green-certified administration building can reduce energy consumption by up to 25% and water usage by 11%. These figures completely offset the initial investment over the project’s lifecycle.
Optimization of Materials and Natural Light
Achieving this efficiency does not necessarily require expensive materials. Current trends prioritize the “raw, rustic” beauty of local materials. Using unburned bricks, exposed concrete, or ventilation blocks with classic floral patterns not only embodies distinct cultural traits but also creates excellent natural ventilation, significantly reducing the load on air conditioning systems.
Tips for Optimizing Design and Construction Costs While Ensuring Aesthetics
Many investors worry that enhancing an administration building will inflate the budget. However, by knowing how to optimize construction costs, you can completely own an architectural masterpiece at a reasonable price.
Preserving Architectural Massing from 3D Renderings to Reality
This is a critical, golden rule. To achieve a photorealistic building without overshooting the budget, the supreme principle is to preserve the architectural massing absolutely. Any changes to spatial structures, geometric proportions, or knocking down partitions during construction are the “enemies” of the budget. Instead of altering massing, focus on material textures and lighting effects. Combining natural light with raw, rustic material patches provides a sense of luxury and depth without incurring structural modification costs.
Adopting the Design & Build Model (Turnkey Design and Construction)
Choosing a reputable general contractor to handle both design and construction is a smart solution. This seamless approach eliminates the risk of discrepancies between drawings and reality. In particular, many firms offer policies to discount 50% to 70% of design fees when investors sign a turnkey construction contract, saving a substantial budget.
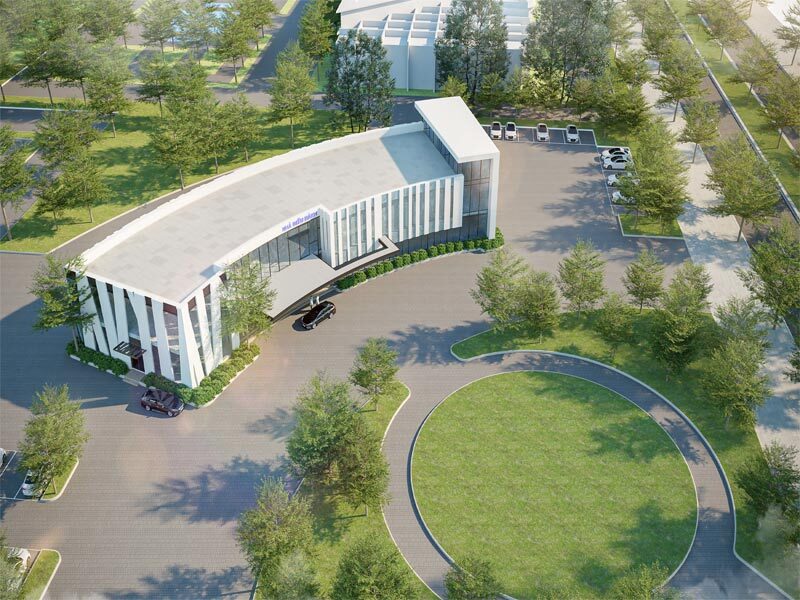
Suggested Beautiful and Modern Industrial Park Administration Building Designs
For more ideas for your project, you can explore some stunning administration building designs trending in 2026:
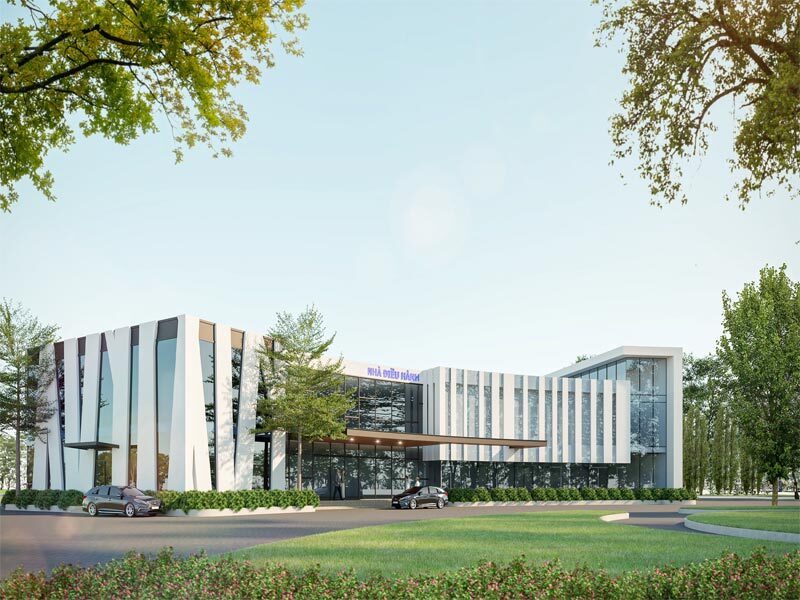
Investing in a well-proportioned administration building requires thorough preparation in both design mindset and financial strategy. Mastering the pricing for industrial park administration building design and construction empowers you to make confident decisions. Do not view the office block merely as a mandatory expense; view it as a profitable investment—a space that nurtures talent, strengthens brand identity, and optimizes operations through sustainable green and rustic architectural solutions.
See more:
Optimizing Efficiency and Safety in Factory and Workshop Office Design
No comments yet!