
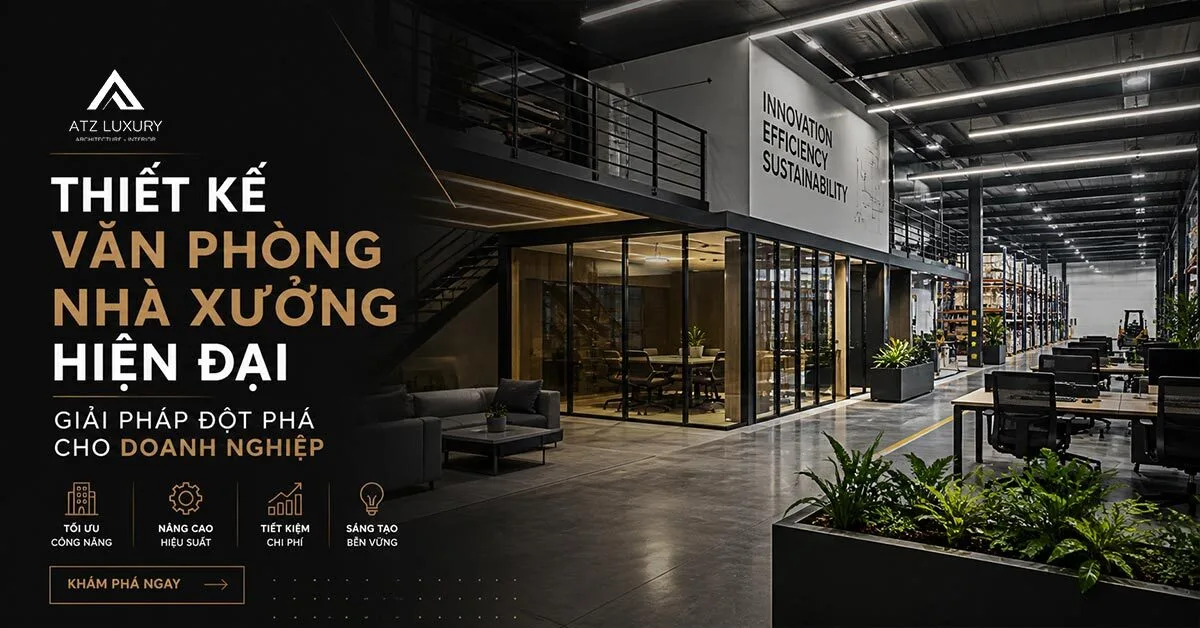
Modern factory office design is an intelligent, integrated solution combining production and administrative spaces. This model helps businesses optimize operating costs, boost management efficiency, and create an ideal working environment.
Drawing on extensive experience delivering office projects, ATZ LUXURY shares expert insights on designing functional, highly efficient, and exceptionally safe factory and industrial plant offices.
Modern Factory Office Design: A Breakthrough Solution for Businesses
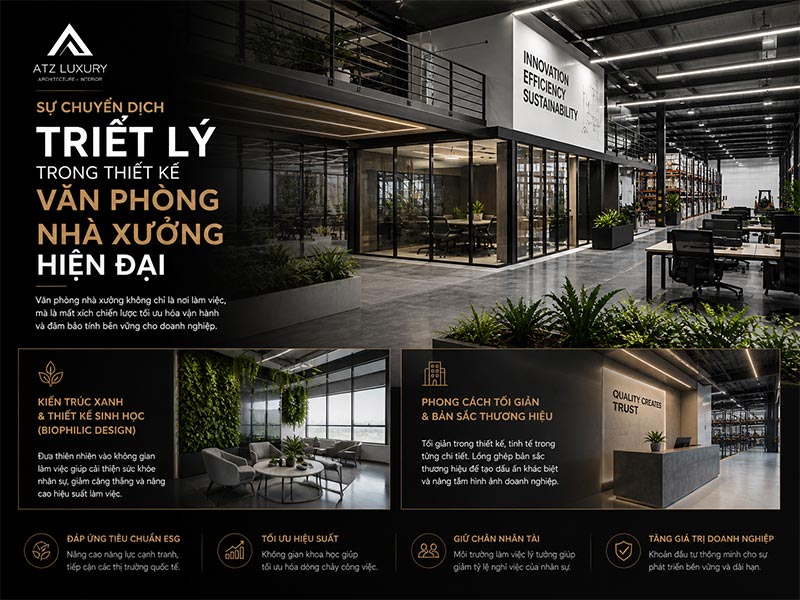
The Philosophical Shift in Modern Factory Office Design
Today’s factory offices are no longer viewed as isolated concrete blocks or makeshift rooms squeezed next to assembly lines. From a consultant’s perspective, this space is now a strategic link in the supply chain. Investing in your workspace isn’t just about having a place to sit—it’s about streamlining workflow and securing long-term business sustainability.
Green Architecture and Biophilic Design
Green office trends have shifted from an optional perk to an absolute necessity. Heading toward Net-Zero standards, businesses are deeply embedding natural elements right into the heart of their manufacturing plants. Biophilic design—featuring green walls, hanging gardens, and abundant natural glass lightwells—helps reduce stress for management and staff who constantly face production pressures.
From a strategic standpoint, green architecture helps companies meet international ESG (Environmental, Social, and Governance) standards, providing a massive competitive edge when working with export partners in Europe or the US.
Minimalism and Brand Identity
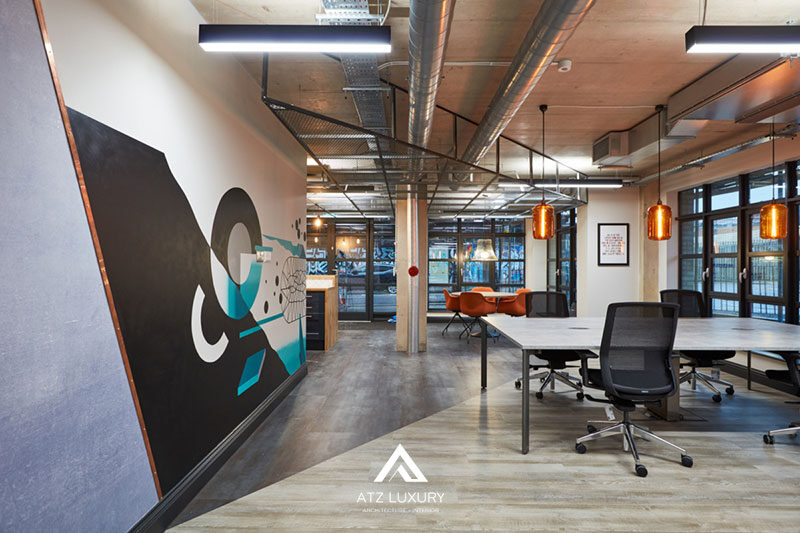
Guided by the motto “less is more,” minimalism strips away clutter to create an open, airy environment where employees can focus entirely on their core tasks. However, minimalism doesn’t mean monotony. Modern designs skillfully weave brand storytelling into the interior—from brand color palettes to localized cultural motifs—building a powerful mental boost for the team and leaving a professional, lasting impression on visiting partners.
View design expenses as a long-term asset depreciation investment. A smart office lowers turnover rates among senior personnel and increases overall business valuation.
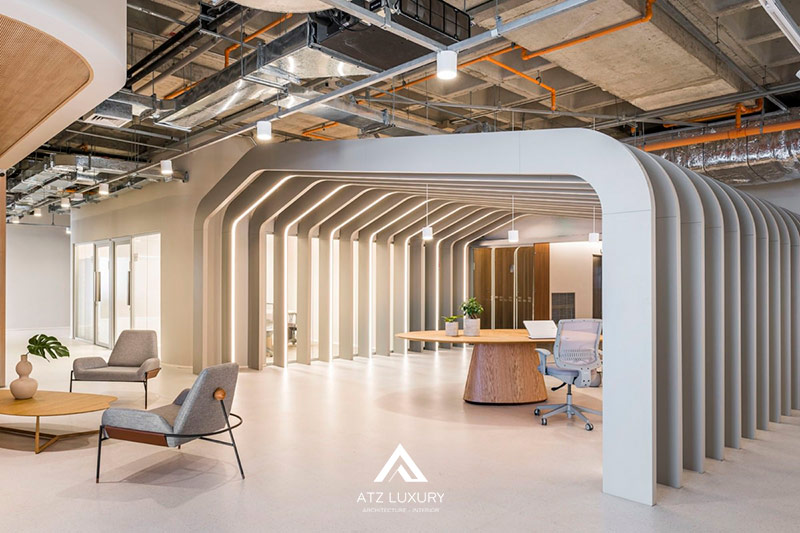
Explore ATZ LUXURY’s curated factory office space standards, distilled from hundreds of real-world projects.
Space-Optimized Factory Office Layout Models
Choosing the right floor plan layout is a critical decision that directly influences future expansion potential and production management efficiency.
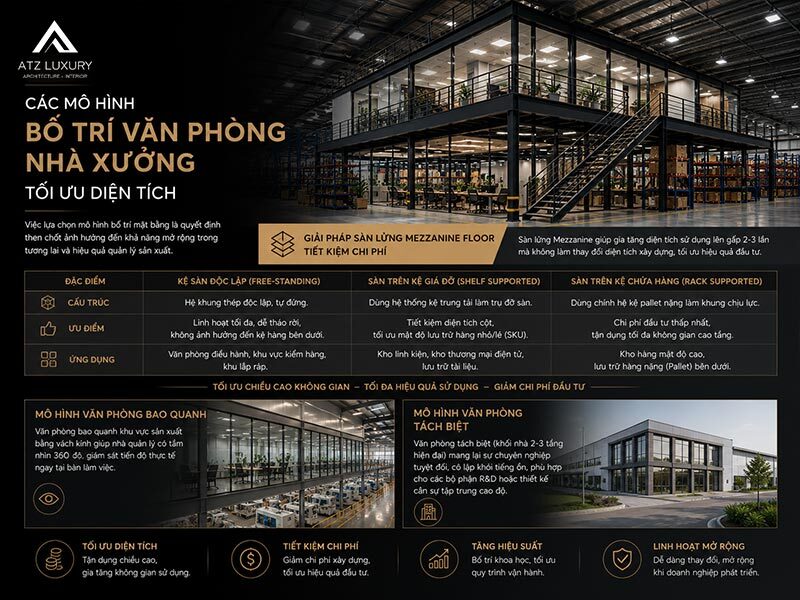
Cost-Saving Mezzanine Floor Solutions
Mezzanine floors are considered a “gold standard” solution for multiplying usable space by 2 to 3 times without expanding the actual building footprint of the factory. This approach allows investors to maximize vertical warehouse height to build executive offices, meeting rooms, or light component storage.
Here is a comparison table of popular mezzanine floor systems based on practical applications:
| Features | Free-standing Mezzanine | Shelf Supported Mezzanine | Rack Supported Mezzanine |
| Structure | Independent, self-standing steel frame system. | Uses medium-duty shelving systems as floor support posts. | Uses heavy-duty pallet racks as the primary load-bearing frame. |
| Advantages | Maximum flexibility, easy to dismantle, does not interfere with lower-level shelving. | Saves column space, optimizes storage density for small/retail items (SKUs). | Lowest investment cost, makes maximum use of vertical space. |
| Applications | Executive offices, inspection areas, light assembly zones. | Component warehouses, e-commerce fulfillment centers, document archiving. | High-density warehouses with heavy-duty pallet storage underneath. |
Leveraging vertical space optimization helps businesses significantly cut down the costs of renting extra square footage or constructing separate administrative buildings.
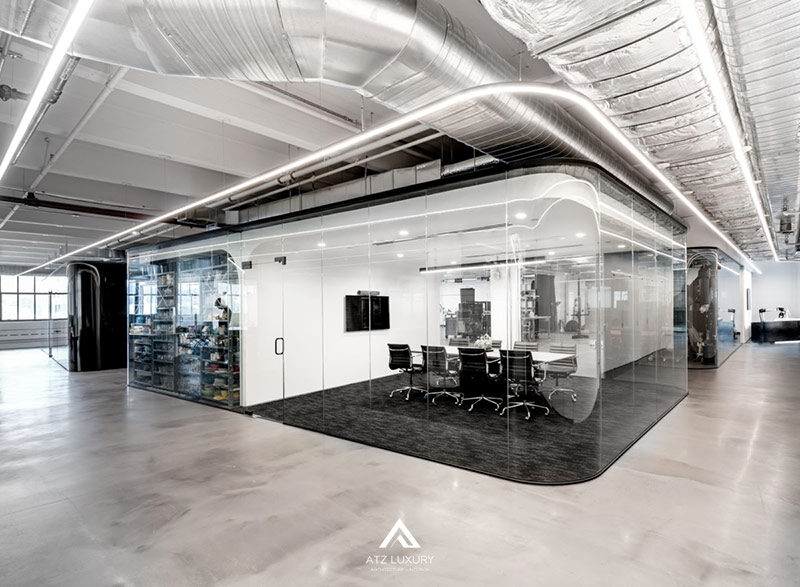
Perimeter-Wraparound vs. Detached Office Models
Surrounding the production floor with glass-walled perimeter offices gives managers a 360-degree view to supervise operations directly from their desks. Conversely, detached offices (typically modern two-to-three-story blocks) deliver absolute professionalism and complete isolation from noise, making them ideal for businesses with R&D or design departments that require deep concentration.
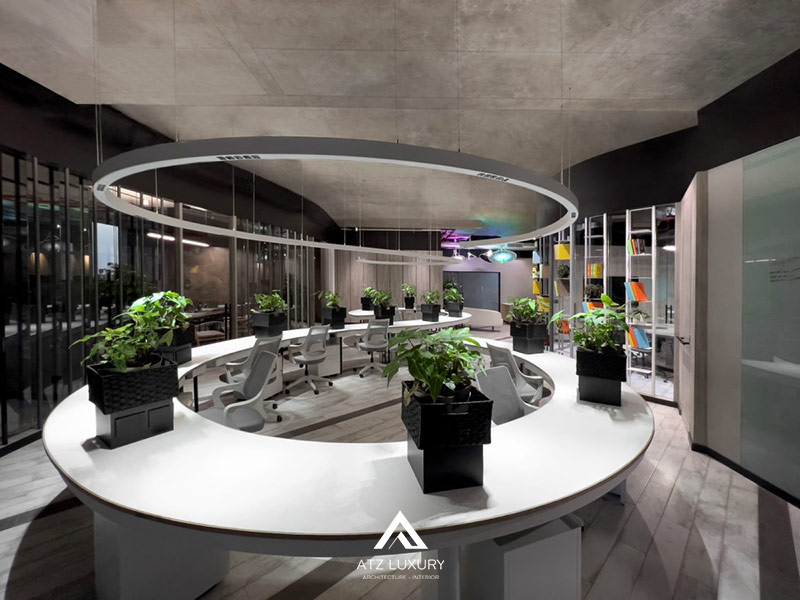
Compliance with National Technical Standards and Occupational Safety
Legal compliance and human safety are absolute red lines in industrial architecture. Any missteps here can result in suspension orders or failed facility inspections.
Fire Prevention and Fighting (FPF) Standards per TCVN 3890:2023
The 2023 factory fire safety standards mandate that offices situated inside production plants must feature robust fire compartmentation to prevent fire spread. Mandatory equipment includes:
- Automatic fire alarm systems linked to a central control panel.
- Standard wall-mounted fire hose cabinets and portable fire extinguishers.
- Clear evacuation routes equipped with Exit signs and emergency lighting.
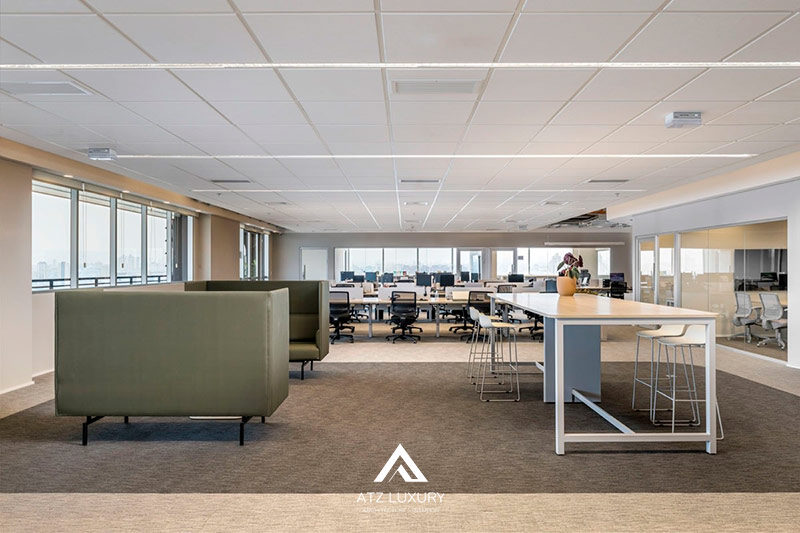
Lighting and Ventilation Standards per TCVN 5687:2024
Lighting systems must maintain standard lux levels in accordance with QCVN 22:2016/BYT to protect visual health and prevent employee fatigue.
Regarding air quality, HVAC ventilation standard TCVN 5687:2024 requires systems to maintain positive pressure ranging from 20 Pa to 50 Pa in protected zones to prevent smoke infiltration during a fire.
“Fire protection systems include: smoke control systems, internal fire hydrant systems, external fire water supply systems, automatic fire suppression systems, fire alarm and public address systems, emergency lighting and exit sign systems, firefighting elevators, and fire-stopping structural solutions.”
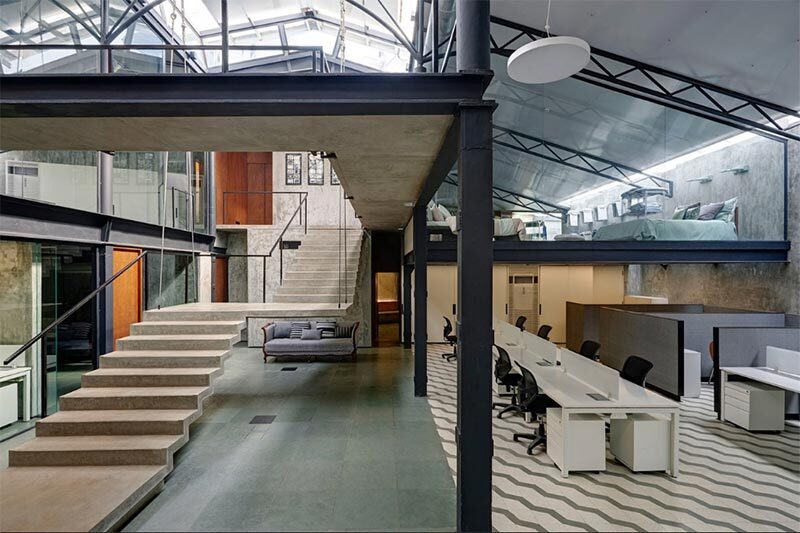
Materials and Industrial Environmental Treatment Technologies
Advancements in construction materials allow us to build flawless “shells” for offices right in the middle of harsh manufacturing environments.
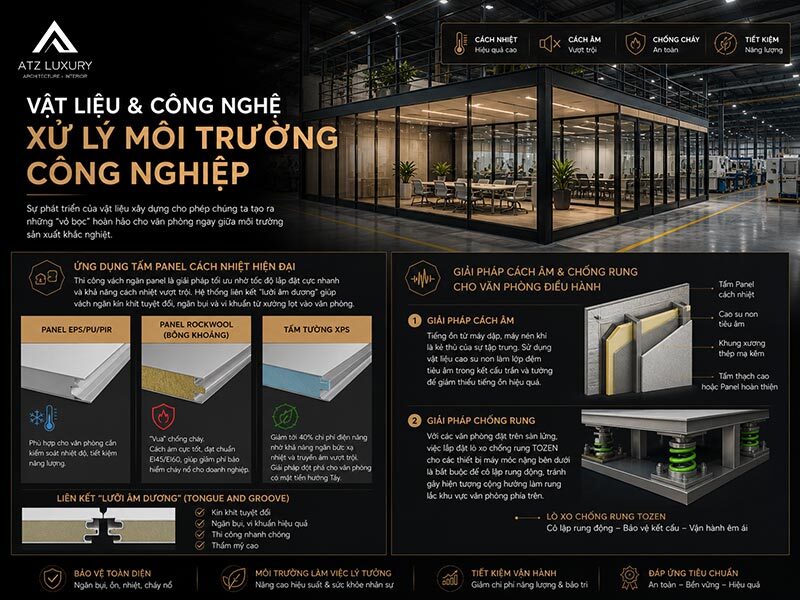
Application of Modern Insulated Panels
Installing partition panels is an optimal solution thanks to exceptionally fast assembly speeds and superior thermal insulation. Utilizing tongue-and-groove joint systems ensures partitions are hermetically sealed, preventing factory dust and bacteria from drifting into the workspace.
- EPS/PU/PIR Panels: Ideal for offices requiring temperature control and energy savings.
- Rockwool Panels: The undisputed king of fire resistance. Using Rockwool for office partitions not only provides exceptional soundproofing but also helps the structure achieve EI45/EI60 ratings, reducing fire insurance premiums for businesses.
- XPS Wall Panels: Combining fiber-cement with an XPS foam core cuts electricity costs by up to 40% through superior heat radiation blocking and sound transmission reduction. This is a breakthrough solution for west-facing office facades.
Soundproofing and Vibration Control Solutions for Executive Offices
Noise from stamping machines and air compressors is the enemy of focus. The most effective factory soundproofing solution is using raw rubber (anti-vibration pad) as an acoustic dampening layer within ceiling and wall structures. Additionally, for offices built on mezzanine floors, installing TOZEN anti-vibration springs for heavy machinery underneath is mandatory to isolate vibrations and prevent resonance tremors in the office above.
Performance-Optimized Factory and Plant Office Design Samples
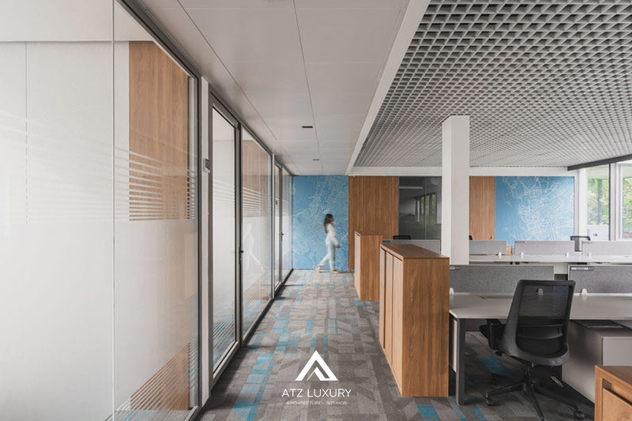
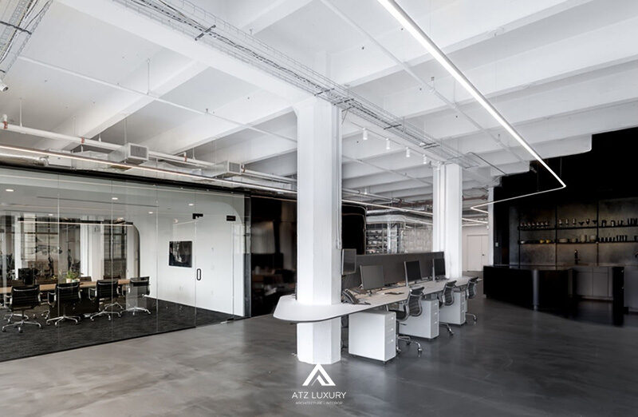
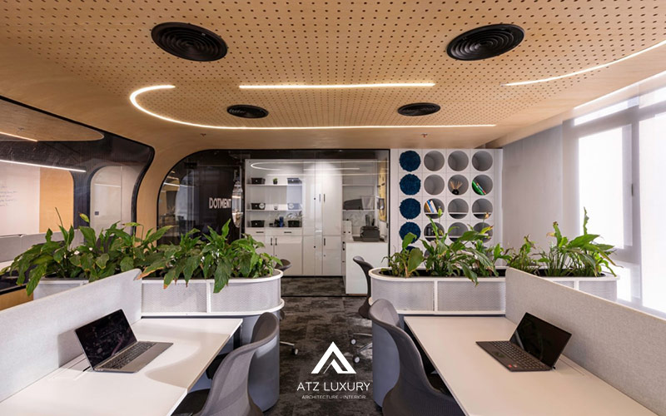
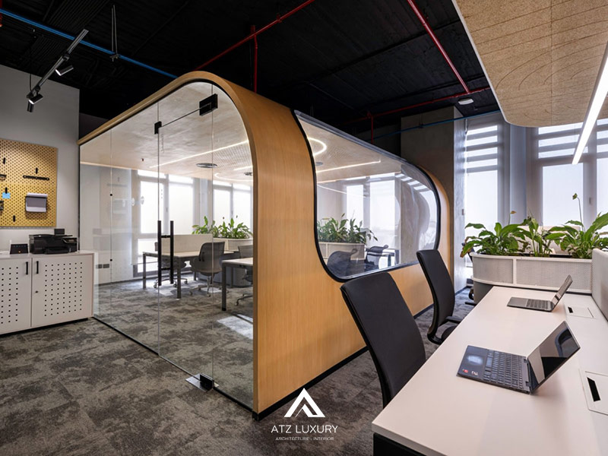
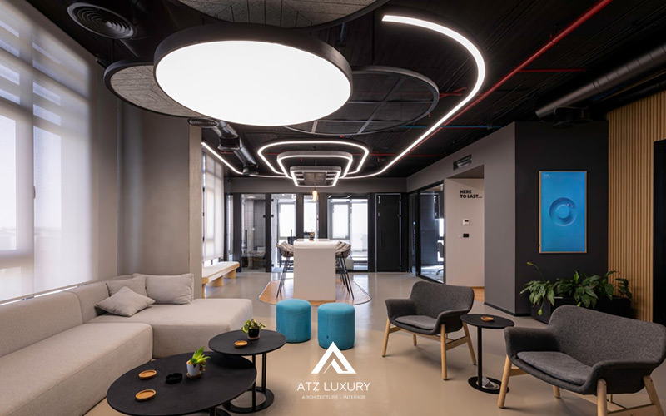
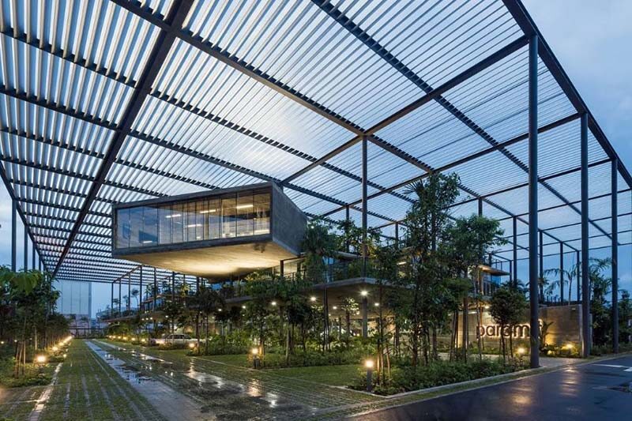
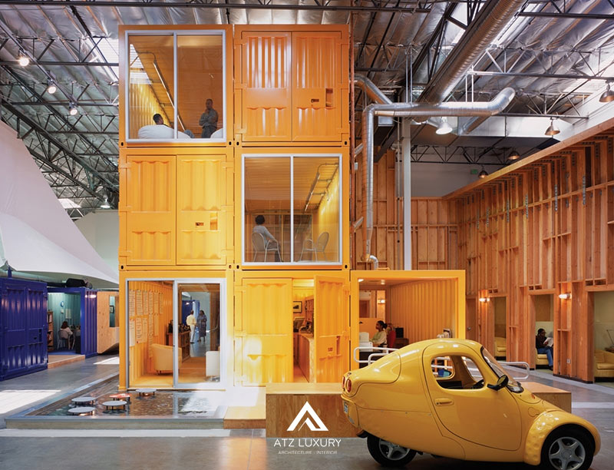
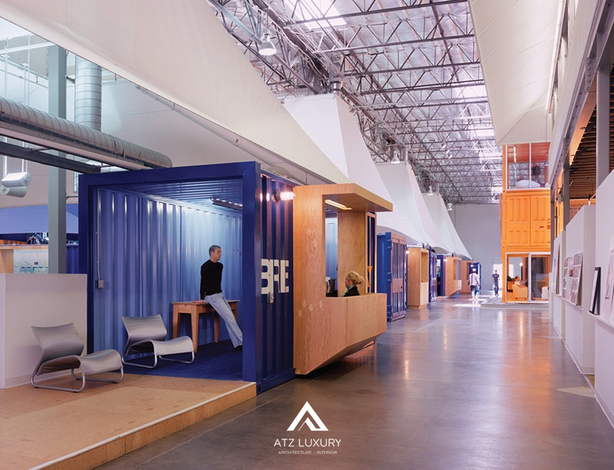
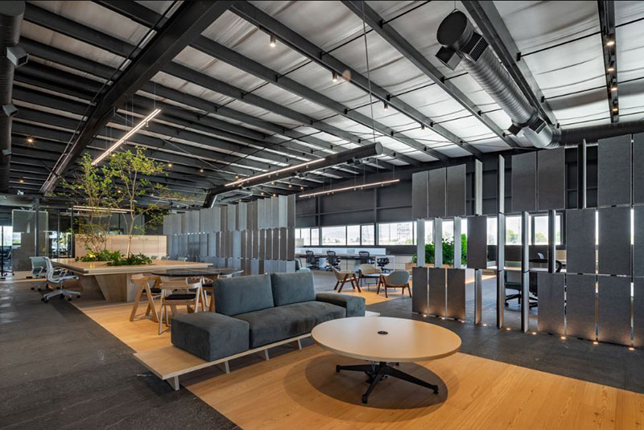
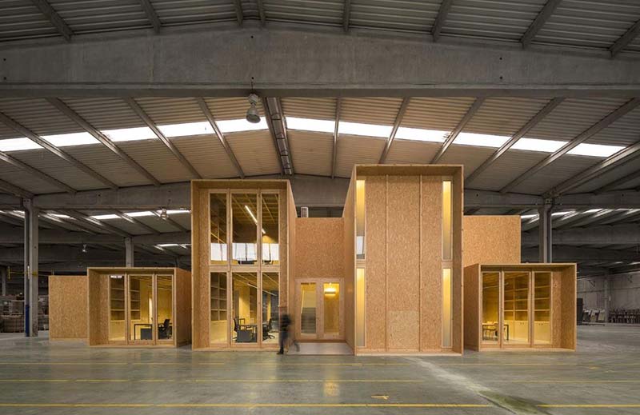
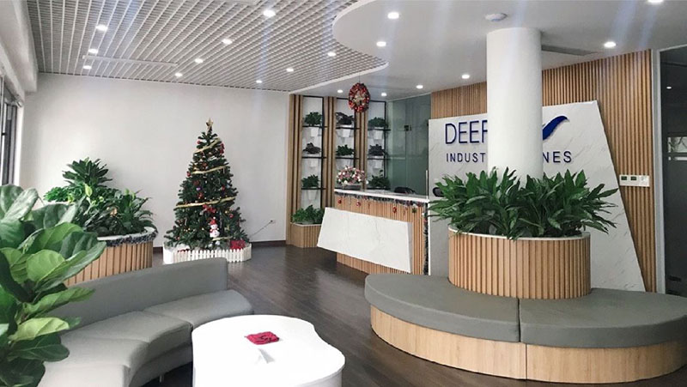
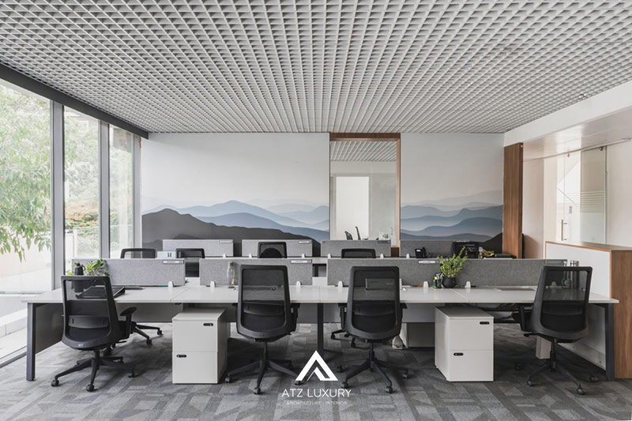
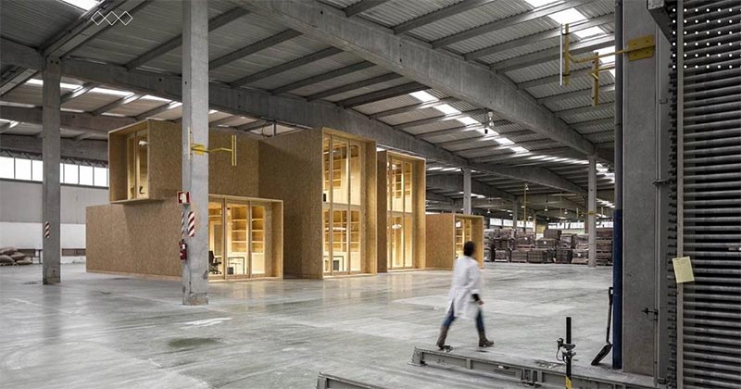
2026 Factory and Plant Office Interior Design & Construction Quotation
For a successful project, calculating accurate and comprehensive investment costs is an indispensable step for any strategist.
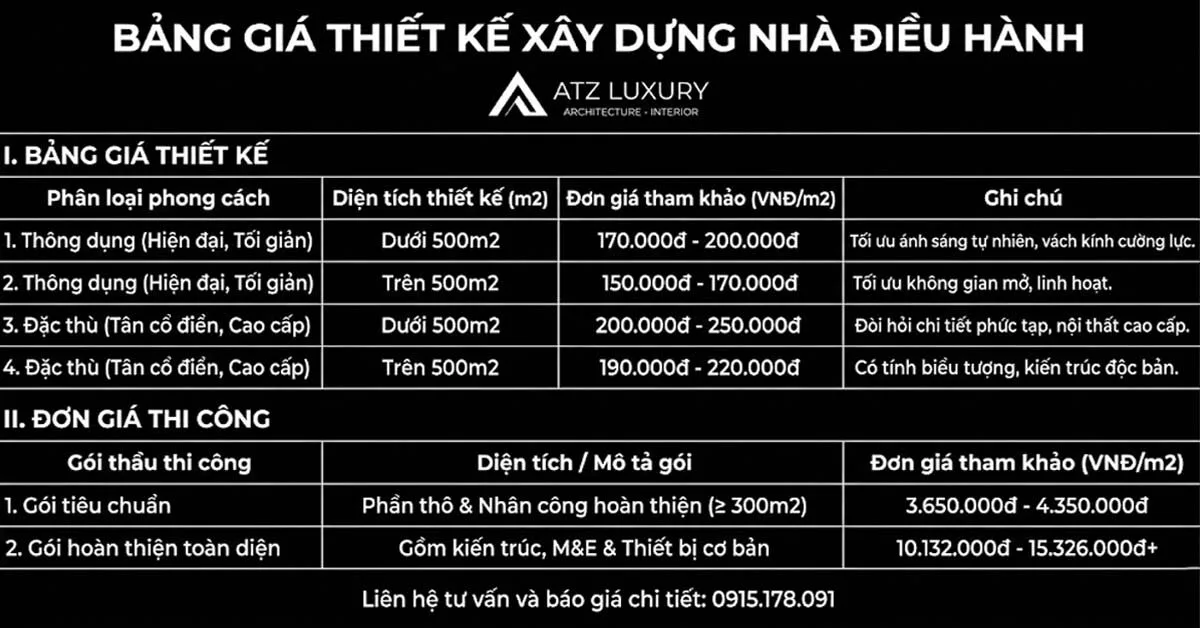
Office Design Unit Price Table
Design unit prices generally vary inversely with floor area due to economies of scale.
| Design Category | Scale / Floor Area | Unit Price (VND/m2) |
| Architecture & Interior Design | Under 500 m2 | 250,000 – 350,000 |
| Architecture & Interior Design | Over 500 m2 | 200,000 |
Office Construction Unit Price Table
Construction costs reflect material finish levels, MEP (Mechanical, Electrical, and Plumbing) engineering solutions, and interior comfort standards.
| Construction Segment | Standard Description | Unit Price (VND/m2) |
| Basic | Basic finishing, open-plan space, focused purely on functionality. | 4,000,000 – 6,000,000 |
| Mid-range | Divided meeting rooms, glass partitions, brand identity decor. | 6,000,000 – 8,000,000 |
| High-end | Premium materials, smart systems, integrated biophilic green features. | ≥ 10,000,000 |
FAQs – Frequently Asked Questions About Factory Office Design
What should be considered when designing a modern factory office?
When designing a factory office, businesses must focus on space utilization, lighting compliance (ranging from 300 to 500 lux), ventilation systems conforming to TCVN 5687:2024, and fire safety protocols. The integration of these two zones must guarantee flexibility, safety, and maximized aesthetics.
Won’t an office located inside a factory be noisy and dusty?
This is a common misconception regarding combined workspaces and manufacturing plants. In reality, architects apply advanced soundproofing solutions such as Rockwool panels, raw rubber pads, or PP fiber-cement boards to completely isolate noise and block dust from entering the administrative areas.
How can space be optimized when designing a factory office?
To effectively expand area in factory office designs, you can apply the following steps:
- Use mezzanine floor racking systems to double storage and elevated workspace capacity.
- Install flexible partition systems (panels, aluminum glass) to easily alter or reconfigure departments.
- Apply minimalist design principles to eliminate unnecessary furniture details and create a spacious feel.
Should Panel partitions or drywall be used for plant offices?
Panel partitions offer advantages such as lightweight construction, rapid installation, superior sound insulation, thermal regulation, and fire spread prevention, along with easy disassembly for reuse. Conversely, drywall is cheaper and offers high aesthetics, but has poor impact resistance. For specialized environments like factories, panel partitions typically offer superior protection and durability.
What is a factory office design model?
A factory office design is the layout scheme for administrative and management workspaces located directly inside the operational and manufacturing facility. This model helps businesses maximize construction footprint efficiency, optimize infrastructure operating costs, and ensure ultimate convenience for real-time monitoring and communication.
What are the core technical requirements in factory office design?
To ensure safety and operational performance, factory office designs must strictly comply with three core technical standards: fire protection systems per TCVN 3890:2023, ventilation and HVAC systems per TCVN 5687:2024, and safe working zone lighting standards per TCVN 7114:2008. These solutions not only protect assets and worker health but also qualify the project for legal inspection approval.
Modern factory office design is a flawless intersection of rigorous construction engineering, advanced material science, and humane spatial planning. Investing in an office right at your plant is not just a way to optimize square footage, but a statement of professional stature and human-centric leadership.
Is your factory office ready to become the launching pad for sustainable growth and prosperity in the new era? Start small with the smallest details to drive massive breakthroughs for your brand on the global manufacturing map.
| Designing an office inside a factory isn’t merely a spatial challenge—it’s a long-term operational strategy. A sound design solution right from the start helps businesses optimize work performance, control safety risks, comply with fire safety codes, and cut operating costs for years to come. With extensive experience in large-scale factory office projects, ATZ LUXURY stands ready to accompany businesses from strategic consulting and design to turnkey construction. ???? Contact ATZ LUXURY today to consult with experts on the most suitable factory office design solution for your manufacturing model. |
See more:
No comments yet!