
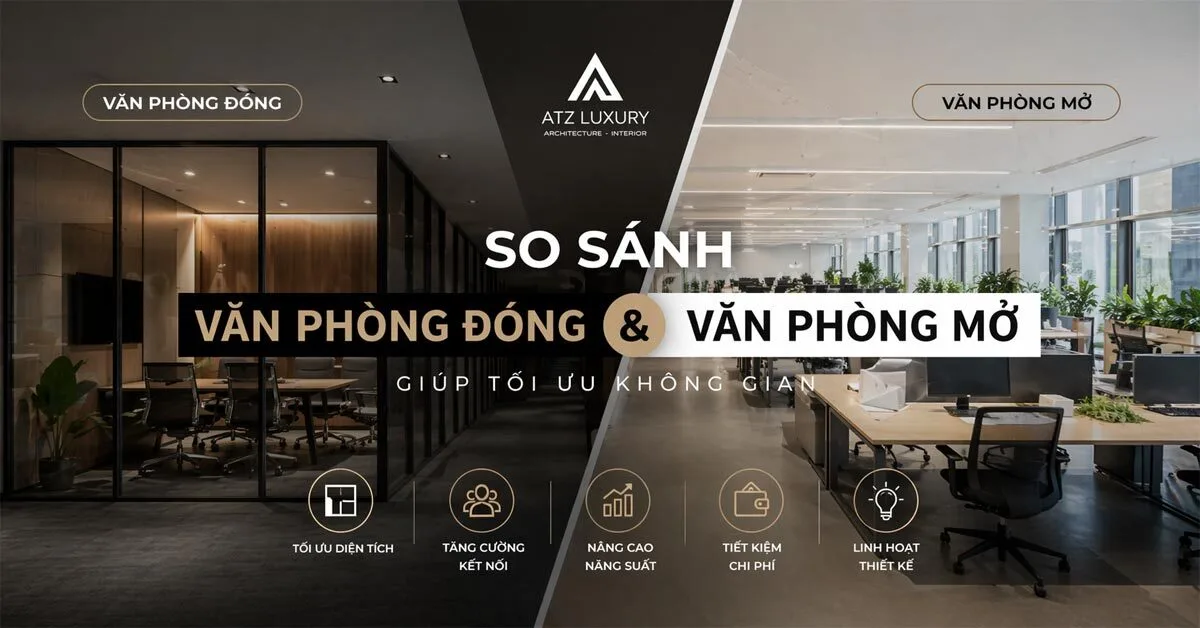
Closed offices or open offices: which is the right choice for modern businesses? Each model has its own advantages and disadvantages, directly impacting productivity, employee experience, and overall business efficiency.
Below, ATZ LUXURY will provide a detailed comparison to help businesses determine the most optimal workspace.
Basic Concepts of Closed and Open Offices
Before diving into the pros and cons, we need to redefine the architectural forms of these two dominant office design philosophies. They are not just about walls, but about how we design and influence human behavior.
Characteristics of Traditional Closed Office Design
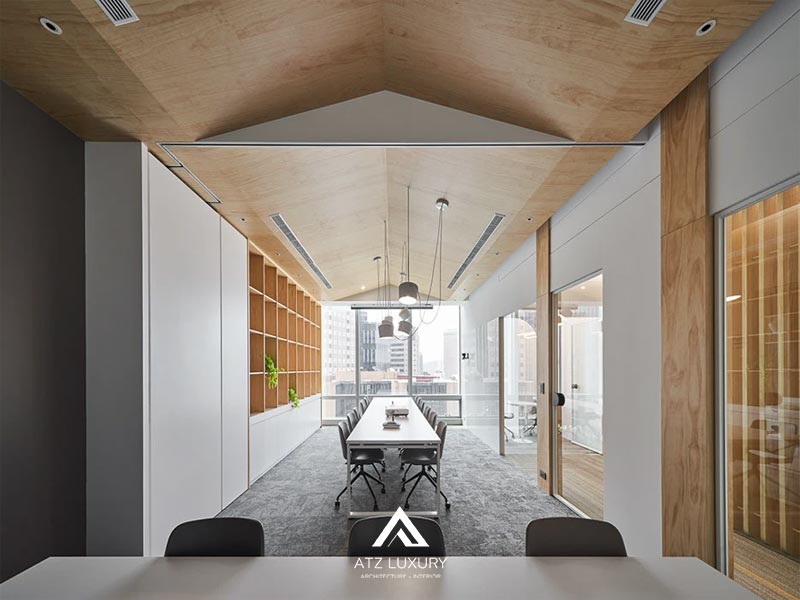
Remember those 90s office movies? The concept of a closed office (Cellular Office) is a model where the floor space is divided into separate rooms or cubicles with high partitions that obstruct visibility.
This model emphasizes clear hierarchy, where each department or senior manager has an independent physical “territory” with solid walls and closed doors. It creates a sense of security, order, and discipline, but in terms of cohesion, it can sometimes inadvertently build invisible psychological barriers between individuals within the same organization.
Identifying Features of the Open-Plan Office Model
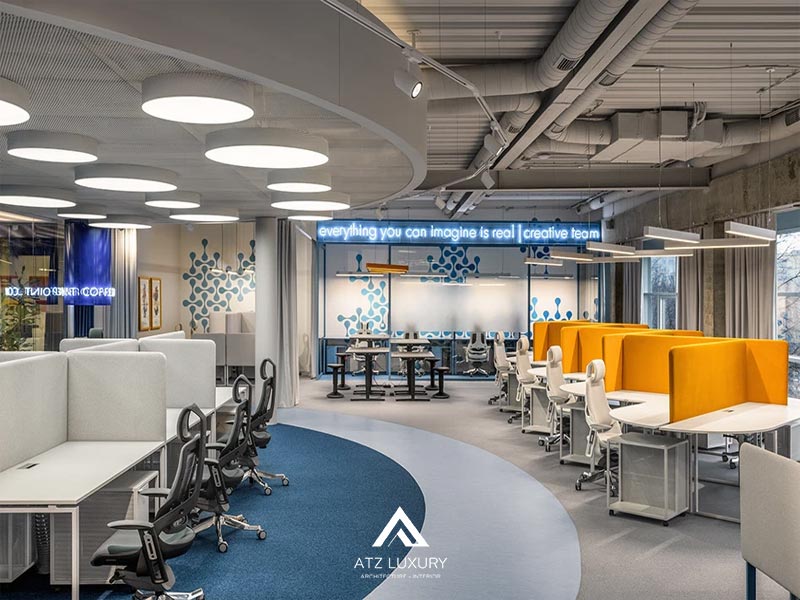
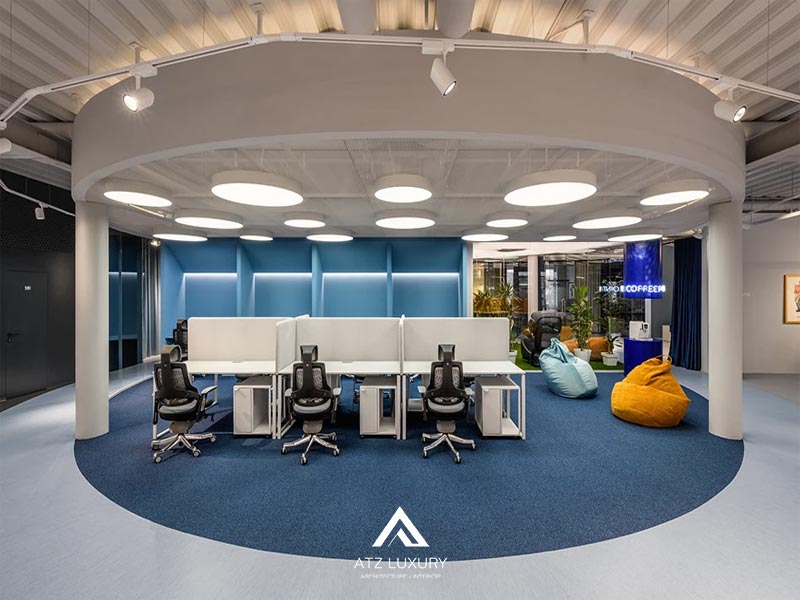
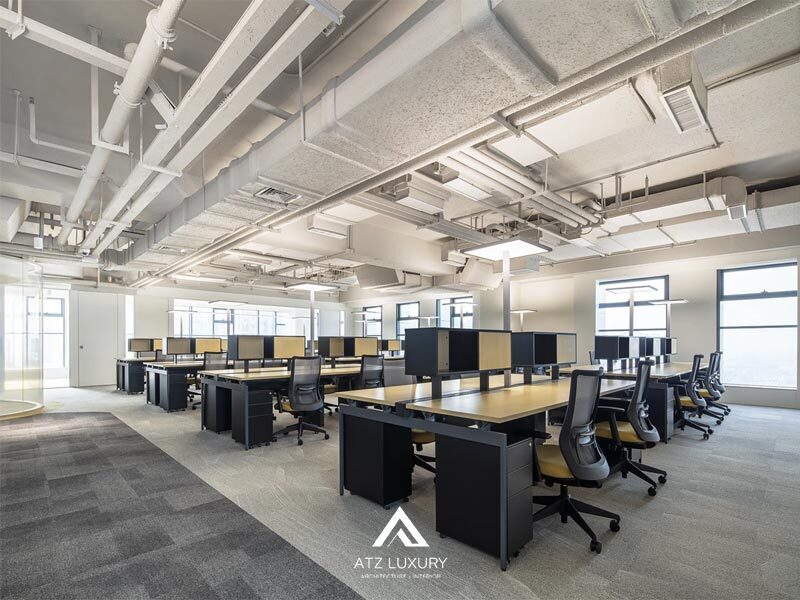
Emerging with the rise of tech giants in Silicon Valley, the open-plan office model was born as a revolution, completely demolishing rigid drywall partitions. Leaders and employees share a large common space, utilizing long, connected benching workstations.
The philosophy behind this design is humane and ambitious: to break down physical barriers to dismantle psychological distance. By leveling the space, businesses aim to democratize the workplace, promote maximum transparency, and foster unrestricted idea flow.
See also:
10 Office Design Trends Shaping the Workspace
Latest Office Interior Design & Construction Pricing
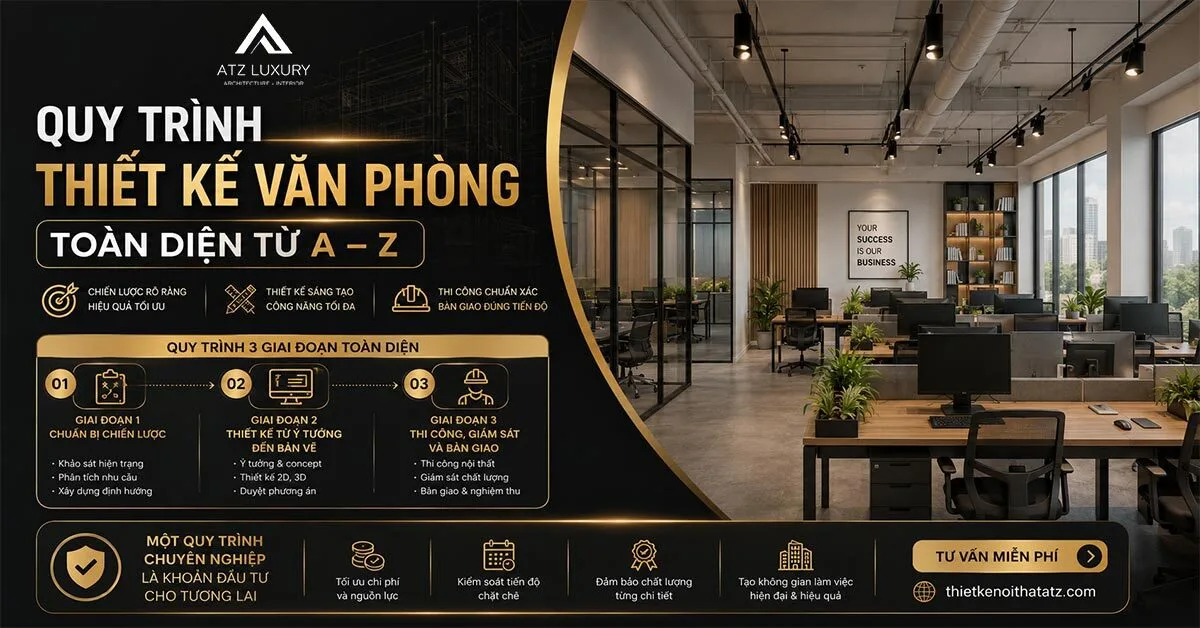
Comprehensive Office Design Process A-Z [Updated This Year]
Office Construction Experience: Optimizing Costs and Avoiding Mistakes
Detailed Comparison Criteria for Closed and Open Offices
Creating a workspace cannot be based on personal feelings or simply copying glamorous photos from architectural magazines. Below is an in-depth analysis through the four most crucial pillars, factors that directly shape the daily work experience of employees.
Information Security and Privacy
In the digital age, internal data is an invaluable asset for any organization. The physical space then acts as a real-world “firewall,” and this is the biggest difference between the two models.
A closed office offers absolute privacy. Strategic planning meetings, sensitive financial reports, or personnel negotiations can take place safely behind closed doors. You can work comfortably without worrying about prying eyes.
Conversely, in an open space, the concept of “confidentiality” is almost entirely eliminated. An accidental glance at a computer screen or the content of an important phone call can easily become public knowledge. The feeling of being constantly “observed” (aquarium syndrome) can lead employees to adopt defensive behaviors, creating underlying fatigue and nervous tension if prolonged.
Communication and Team Interaction
If a closed office is a solid defensive fortress, then an open office is truly a vibrant, bustling public square.
Removing doors allows information to flow at lightning speed. The open space acts as a perfect catalyst for natural team interaction. A brilliant idea sparked in the relaxing pantry area or a quick discussion at a desk keeps work running smoothly without the hesitation of “knocking to ask permission.” It fosters a cohesive community where people can easily connect, understand, and support each other in real-time.
Meanwhile, in the closed model, communication often comes with hesitation, easily forming the “silo effect” – where departments only focus on their tasks and lack alignment with the company’s overall goals.
Employee Focus and Productivity
This is the battleground for the most heated debates among leaders, HR departments, and interior designers. Space directly and powerfully influences how our brains process information.
The Upside of a Quiet, Enclosed Space
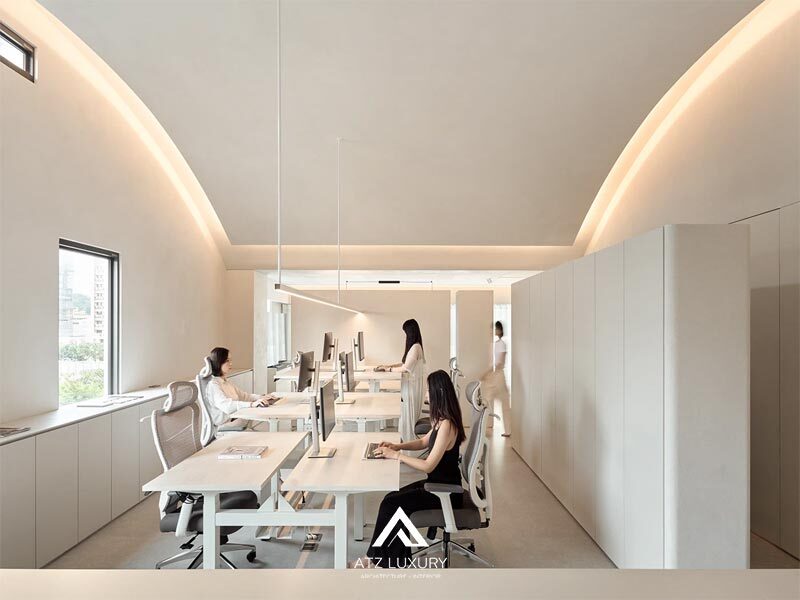
For tasks requiring deep concentration (Deep Work) such as software programming, graphic design, writing, or complex data analysis, a closed room is truly a miracle cure. It allows employees to have complete control over their micro-environment, cutting off distractions to bring their brains into a “Flow state.” The ability to produce outstanding, breakthrough results in an uninterrupted environment reaches its peak.
Negative Impacts of Office Noise
The romance of an open, shared space sometimes comes at the cost of auditory exhaustion. Physical openness does not directly correlate with cohesion as we often mistakenly believe.
“When transitioning to open-plan architecture, employees’ direct (face-to-face) interaction actually decreased by 70%, while emails and instant messages surged. People tend to create ‘invisible walls’ by wearing noise-canceling headphones and withdrawing to escape sensory overload from noise and surrounding distractions.” A groundbreaking empirical study report from Harvard Business Review (HBR)
Noise Solutions for Shared Spaces
Recognizing this critical “side effect,” modern architecture doesn’t retreat to rebuilding brick walls. Instead, it intervenes with the power of acoustic solutions. Using thick floor carpets, perforated drywall ceilings, or hanging artistic felt panels between workstations are mandatory techniques to absorb reverberation and break up scattered sound waves, restoring tranquility to the mind.
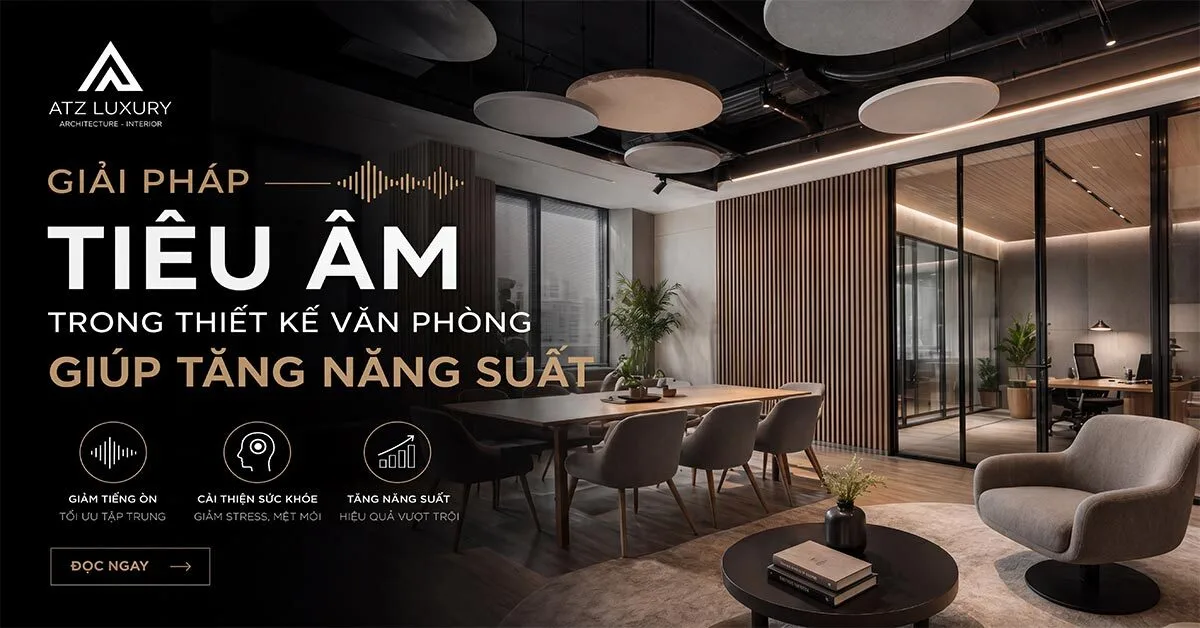
For more details, refer to Acoustic Solutions in Office Design to Boost Productivity
Applying Multi-Layered Soundproof Glass Partitions
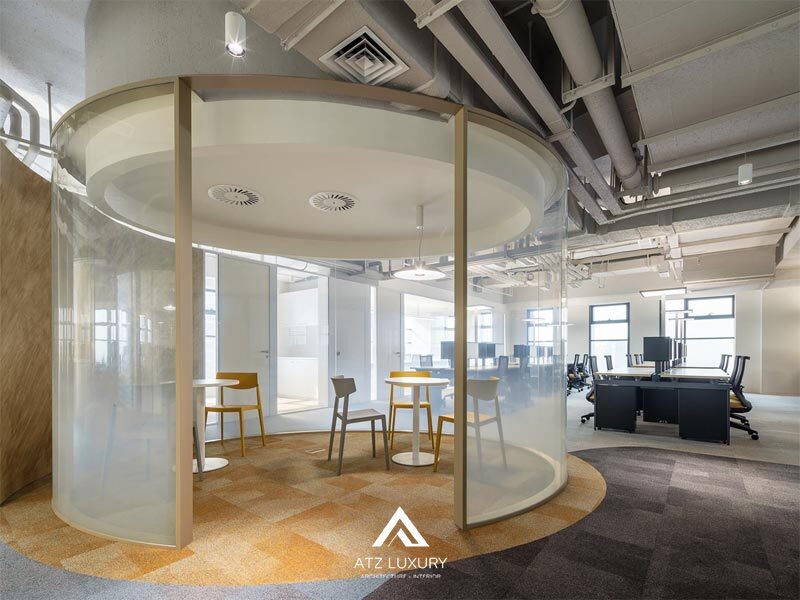
Delving deeper into interior design micro-techniques, a highly popular architectural trick is installing phone booths or small huddle rooms right in the center of the open office. By using 2-3 layer tempered glass partitions with inert gas filling in between, businesses create absolute “silent oases.” This solution eliminates up to 80% of conversational noise, protecting concentration while maintaining the visual transparency of the overall structure.
Cost Considerations for Design and Monthly Operations
From the strict financial perspective of a Chief Financial Officer (CFO), the open model is an extremely cost-effective and profitable option.
By boldly eliminating surrounding partition walls, expensive doors, and redundant independent corridors, businesses can thoroughly optimize seating density. This allows the company to save a significant amount on office interior construction costs during the initial investment phase.
Simultaneously, without partitions, the central air conditioning system (HVAC) circulates more smoothly, and natural light from windows penetrates deeper into the building’s core. These ideal conditions significantly reduce monthly electricity bills compared to installing and maintaining cooling and lighting equipment for each small room.
Evaluating the Pros and Cons of Closed and Open Offices
To allow for a quick scan and a comprehensive overview, here is a summary comparing the advantages and disadvantages of open offices versus the traditional closed model:
Analysis of the Closed Office Model (Cellular Office):
- Advantages: Ensures absolute internal information security; provides an ideal quiet, isolated space for deep work; reduces the risk of spreading respiratory infectious diseases.
- Disadvantages: High material construction and operational costs; hinders spontaneous communication; wastes floor space by creating many “dead” areas.
Analysis of the Open-Plan Office Model:
- Advantages: Excellent financial and space optimization; great natural light distribution; strongly promotes rapid idea exchange and encourages an egalitarian culture.
- Disadvantages: Severe noise pollution; breaks down personal safe space boundaries; easily disrupts concentration for complex professional tasks.
Which Businesses Should Choose a Closed or Open Office?
After all these professional analyses, the most pressing question is: Which office type should your organization choose? The honest answer is that there is no “one-size-fits-all” solution for every company. The decision must be rooted in the organization’s DNA, culture, and operational specifics.
Choosing Based on Culture and Industry Specifics
Each specific job has a unique biological rhythm and requires a completely different space.
Industries Requiring Absolute Quiet
If you are running a Law Firm, an Audit Company, a Financial Accounting firm, or a Research and Development (R&D) unit, a closed-plan model is a non-negotiable requirement. Here, a single calculation error due to distraction can cause billions in losses, and protecting client confidentiality is always the ultimate business tenet. Implementing a closed space here is a risk management mandate, not just a design style.
Industries Requiring Flexibility and Creativity
Conversely, for Communication Agencies, Marketing firms, Newspaper Editorial offices, Graphic Design companies, or Tech Start-ups, the pulse of the business lies in constant idea collision. A large, vibrant open space without barriers will be an excellent “launchpad” for nurturing an Agile spirit and stimulating the collective creativity without limits every day.
Updating on the Hybrid Office Design Trend
The world is constantly evolving, and the rigidity of binary thinking (choosing only one of two extremes) has become outdated. The awakening of contemporary architecture has ushered in a new era, fully addressing the shortcomings of both past models.
According to a global research report on the future of workspaces in Forbes magazine, the future belongs to the Hybrid office design trend, based on the philosophy of Activity-Based Working.
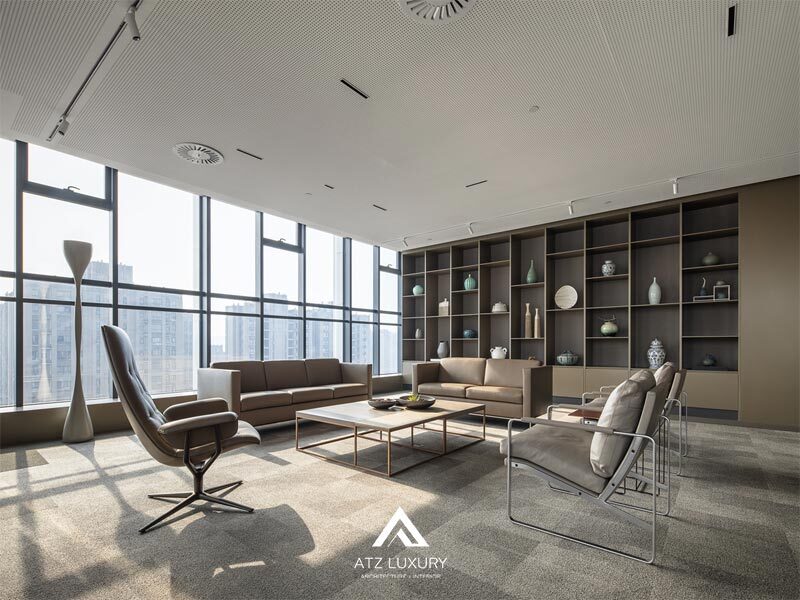
Instead of stubbornly imposing a single type of space on everyone, businesses will provide a flexible, multi-functional architectural “ecosystem.” On the same floor, you might arrange an open benching area in the center for lively group work, skillfully interspersed with soundproof glass pods along the periphery for focused work, and supplemented with comfortable sofa corners for seeking inspiration.
The hybrid model grants ultimate power back to the employees: autonomy. They are free to move and proactively choose the workspace that best suits the nature of the task they are performing at any given moment of the day.
Frequently Asked Questions (FAQ) on Comparing Closed and Open Offices
When comparing closed and open offices, which model is the best choice?
When comparing closed and open offices, no single model is absolutely perfect for every business. The decision entirely depends on the industry’s specifics. Closed offices optimize privacy and security; while open spaces strongly promote communication and team interaction.
Does an open office design always help employees interact and collaborate more effectively?
This is a common misconception. Despite the lack of physical barriers, the noise and lack of privacy in open spaces often lead employees to isolate themselves with noise-canceling headphones. In reality, direct interaction can decrease if small, soundproof meeting areas are not incorporated.
How to choose the right workspace after comparing closed and open offices?
To make the most accurate architectural design decision for your business, follow these three steps:
- Analyze the nature of work for each department (requires quiet focus or continuous creative discussion).
- Survey the actual workspace needs and desires of your staff.
- Balance the available floor space with the construction budget.
What is the most core difference in experience between a traditional closed office and an open common space?
The biggest difference lies in the level of noise control and personal privacy. A closed office provides absolute tranquility, protecting sensitive data but creating communication barriers. Conversely, an open space flattens all partitions, fostering democracy and smooth flow but easily causing distractions.
How can the concepts of closed and open offices be simply understood for beginners?
Figuratively speaking, a closed office is like the structure of a house with many separate bedrooms, where each unit has its own space behind closed doors. Meanwhile, an open office is like a large coffee shop (Co-working space) where all managers and employees work together on a single floor without partitions.
Ultimately, architecture is created to humbly serve and elevate people, not to force people to contort themselves into rigid concrete structures. By thoroughly comparing closed and open offices from every angle, from behavioral psychology to financial considerations, we realize that an excellent design is not about trendiness, but about the art of empathy.
A perfect solution is a subtle balance between respecting individual privacy needs, aligning with the organization’s investment budget, and nurturing the continuous desire for team interaction. Instead of seeking the most glamorous architecture, seek the architecture that best suits your team’s working style.
So, if tomorrow your company’s leadership has the opportunity to rebuild its workspace, will you choose to build more solid walls to protect focused concentration, or bravely tear everything down to embrace new, connecting energy? Don’t forget, the walls you build today will undoubtedly shape the entire appearance, culture, and performance of your business for the next decade!
If you are looking to upgrade your office space, contact ATZ LUXURY immediately for a free office design and construction consultation!
See more:
What is a Hybrid Office? Concepts, Characteristics, and Pros & Cons
What is a Modern Office? Characteristics and Role of a Modern Office
What is a Green Office? A Comprehensive Guide to Sustainable Trends

No comments yet!