
Office design is no longer just about arranging furniture; it has become a strategic investment in productivity, employee well-being, and overall business success. A workspace built upon clear office design standards not only ensures legal compliance but also serves as a competitive advantage in attracting top talent, retaining staff, and optimizing performance. It is the foundation for a professional environment where employees feel valued and empowered to reach their full potential.
Drawing on our extensive experience in executing numerous office projects, ATZ LUXURY shares the legal regulations under the Vietnam Standards (TCVN) regarding space, work environment, and technical safety. Read on for our guide!
Core standards for space and area
The foundation of a successful office design always begins with scientific space allocation. This is the structural framework that directly impacts daily operations and employee comfort.
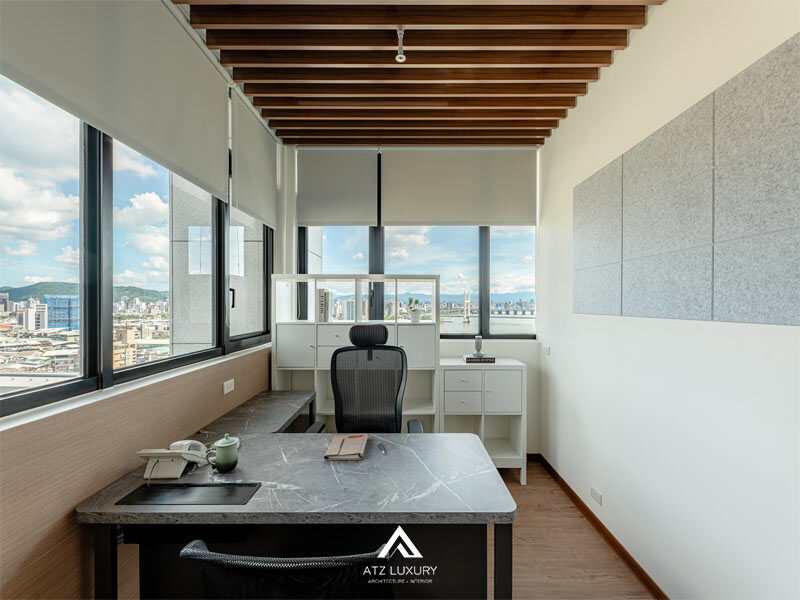
Office area standards (m²/person)
Calculating the area per employee is crucial to ensure the workspace isn’t cramped, providing the necessary comfort and privacy. Below are the common office area standards currently in practice:
| Level | Recommended area (m²/person) | Notes |
| Economy | 3 – 4 m² | Suitable for businesses needing to optimize rental costs; typically applied to fixed desk models. |
| Standard (Common in Vietnam) | 5 – 6 m² | A balance between comfortable workspace and rental costs. Ensures sufficient room for both desks and walkways. |
| Spacious (Premium) | 7 – 10 m² | Enhances comfort, creativity, and personal space. This level is often applied to Grade A offices or multinational companies, including auxiliary functional areas. |
Choosing the right standard depends on company culture, work models, and budget. A more spacious layout encourages creativity and interaction, while the standard level ensures operational efficiency and essential comfort.
Additionally, area can be allocated based on the nature and specific job position:
| Job Position | Description | Recommended max area (m²/person) | |
| Leadership | Director, CEO | 10 m² – 18.5 m² | Large area to ensure privacy and authority, with enough space for guest reception or small team meetings. |
| Fixed Staff | At desk >60% of the time | 4.5 m² | Standard for arranging desks, chairs, and basic personal storage. |
| Flexible Staff | At desk ~40% of the time | 3.0 m² | Suitable for hot-desking models, reducing personal footprint to increase common space. |
| Mobile Staff | Mostly working in the field | 1.5 m² | Reserved for personal storage (lockers) and touchdown areas for quick tasks. |
Clearance dimensions and auxiliary spaces
Regulations on ceiling height and aisle width ensure an airy space and safe movement, especially in emergencies. According to TCVN 12871:2020 and QCVN 06:2010/BXD, the minimum dimensions to comply with include:
- Minimum clear height for work areas and meeting rooms is 2.60m.
- Minimum clear height for the main lobby is 3.60m.
- Minimum clear width of corridors leading to emergency exits in work areas must not be less than 1.0m for standard cases, and not less than 1.2m if the corridor serves more than 50 people.
See more:
Full-service office design and construction quote
300+ beautiful office design templates by industry
Standards for an ideal work environment
Once the office framework is defined through space allocation, the next step is to bring the space to life by optimizing environmental factors that directly affect the senses and employee health.
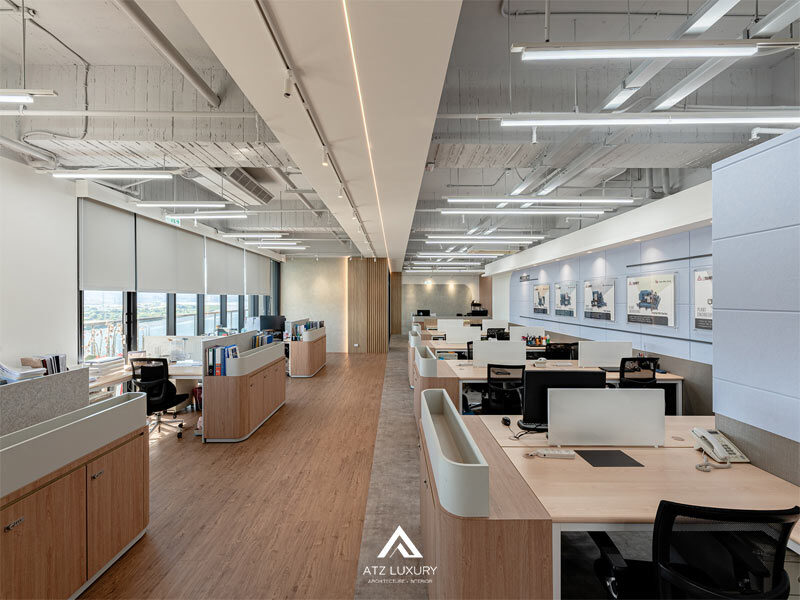
Lighting
Office lighting is about more than just brightness. Light quality, glare, and color temperature all affect vision and employee mood. Office lighting standards according to TCVN 7114 – 1 : 2008 (ISO 8995 – 1 : 2002) specify parameters for each area:
| Work Area | Maintained Illuminance (lux) | Unified Glare Rating (UGR) | Color Rendering Index (Ra) |
| General office (writing, reading, data processing) | 500 | 19 | 80 |
| Meeting rooms, conference rooms | 500 | 19 | 80 |
| Reception desk | 300 | 22 | 80 |
| Filing room | 200 | 25 | 80 |
| Corridors and circulation areas | 100 | 28 | 40 |
To better understand this table:
- Maintained Illuminance (lux): A measure of light level on a surface, ensuring enough light for specific activities.
- Unified Glare Rating (UGR): A measure of visual discomfort caused by light sources. The lower the index, the more comfortable the eyes feel.
- Color Rendering Index (Ra): A measure of a light source’s ability to reveal colors faithfully compared to natural light (Ra=100). Applying these indices correctly not only helps employees see clearly but also reduces eye strain and headaches, maintaining energy throughout the day and directly impacting productivity.
Acoustics & Noise
Noise is one of the top distractions in the workplace. TCVN 3985:1999 stipulates that the equivalent sound pressure level during an 8-hour work shift must not exceed 85 dBA. However, for comfort and focus, the recommended noise levels for specific tasks should be lower:
- Intellectual work, research, design: Sound level not exceeding 55 dBA.
- Functional rooms, administration, accounting: Sound level not exceeding 65 dBA.
- Monitoring rooms with telephone communication: Sound level not exceeding 70 dBA.
Controlling noise to these recommended thresholds helps create “safe zones” for concentration, protecting mental health and improving work quality.
Ventilation and Air Conditioning
Fresh air is a prerequisite for a healthy work environment. According to TCVN 5687:2024, ventilation and air conditioning systems must ensure sufficient fresh air supply and effective air exchange. Specifically:
- Required outdoor air flow (fresh air) for office space is 25 m³/(h·person).
- Recommended air exchange rate for offices is 6 times/hour.
These two indices complement each other: the per-capita standard ensures sufficient oxygen and CO2 dilution, while the hourly air exchange standard helps remove pollutants accumulated throughout the entire space.
Safety standards and technical systems
Safety is non-negotiable in office design. Compliance with technical standards for fire protection and electrical systems helps protect both people and business assets to the maximum extent.
Fire safety (PCCC)
Fire safety is not an option; it is a mandatory requirement that must be strictly followed according to QCVN 06:2010/BXD. Below are the basic office fire safety requirements:
- Exits and escape routes: Escape corridors must have a minimum clear height of 2m and a minimum width of 1.2m when serving more than 50 people.
- Emergency stairs: Minimum width of emergency stairs is 1.2m for buildings with more than 200 people per floor.
- Emergency exits and fire doors: Doors must be openable from the inside without a key. Fire-resistant doors (steel, stainless steel) must have a fire rating of 60 to 180 minutes to prevent the spread of fire and smoke.
- Signage systems: “EXIT” signs must be clearly visible from a minimum distance of 30m. Emergency lighting must have a backup power source, operating for at least 2 hours to guide evacuation.
Electrical systems
A stable electrical system with backup is a critical criterion, especially for Grade A and B offices. Standards require:
- The electrical system must have a backup generator.
- Backup energy must meet 100% of essential services (ventilation, fire safety) and at least 50% for lighting and elevators.
This system ensures business operations are not interrupted, data is protected, and security systems remain operational even during power grid failures.
Designing an effective office is not about mechanically applying regulations, but an art of synthesis. It requires a balance between complying with office design standards as mandated by the state, applying scientific principles of environment and ergonomics, and embracing modern work trends like hybrid models. A well-invested office becomes a strategic asset, contributing to building corporate culture, attracting talent, and promoting sustainable development.
For deeper reference into state regulations, you can visit the websites of the Directorate for Standards, Metrology and Quality of Vietnam and the Ministry of Science and Technology of Vietnam.
See more:
Design standards for Grade A, B, and C offices
Comprehensive guide to office renovation from A to Z
No comments yet!