
Amidst the dramatic post-pandemic shift in the workplace and the rise of flexible models, serviced office design standards are no longer rigid rules. Instead, they have evolved into a strategic toolkit that directly dictates work performance, employee wellness, and corporate image. A properly designed space not only optimizes costs but also serves as a sharp competitive edge in attracting and retaining top talent.
Recent studies highlight the strong correlation between the work environment and job performance:
“Spacious, airy work environments help employees stay focused, creative, and boost labor productivity by up to 15% compared to cramped spaces.” – JLL Vietnam, 2024
“A favorable acoustic environment can… Boost work motivation by up to 66% and increase task productivity requiring concentration by up to 50%.” – Remak
In this article, ATZ LUXURY provides a comprehensive guide to serviced office design standards for 2026—covering core space regulations, mandatory legal requirements for fire safety (PCCC), lighting, and walkways, as well as modern design trends shaping the workspace of tomorrow.
(Tip: To better understand the 3 strategic handover packages, you can check out our detailed analysis article: Serviced Office Design: 3 Fit-Out Packages to Optimize Occupancy Rates (Investor Consultation))
Core Space Standards (sqm/person)
Determining the average area per employee is the most fundamental and critical step when selecting or designing an office. This standard directly impacts rental costs as well as the comfort and efficiency of the team. Below are the common standard tiers currently in use:
| Tier | Average Area/Person | Significance and Purpose |
| Economy | 3–4 sqm/person | Typically applied to call centers, co-working spaces, or offices requiring absolute space optimization. Requires compact desks and minimal personal storage. |
| Standard | 5–6 sqm/person | The most popular tier for modern offices. Ensures enough space for a standard desk and comfortable walkways. |
| Premium | 7–10 sqm/person | Provides a spacious workspace, including personal storage, with extra room allocated for lounge areas or small meeting rooms. |
| Luxury (Grade A Office) | 10–12 sqm/person | Designed for large corporations prioritizing open-plan spaces, extensive utility areas, and maximum privacy and comfort for staff. |
Choosing between the “Standard” and “Premium” tiers is not just a decision about lease costs, but a statement of corporate culture: The 5–6 sqm/person range typically suits startups or tech companies, fostering a dynamic, highly interactive environment. Meanwhile, the 7–10 sqm/person range is preferred by financial institutions, law firms, and major enterprises, reflecting a strong investment in personal space and employee welfare—a vital factor in attracting top-tier talent.
However, the average area per employee only offers a macro perspective. To truly optimize space, this area must be scientifically distributed across specific functional zones.
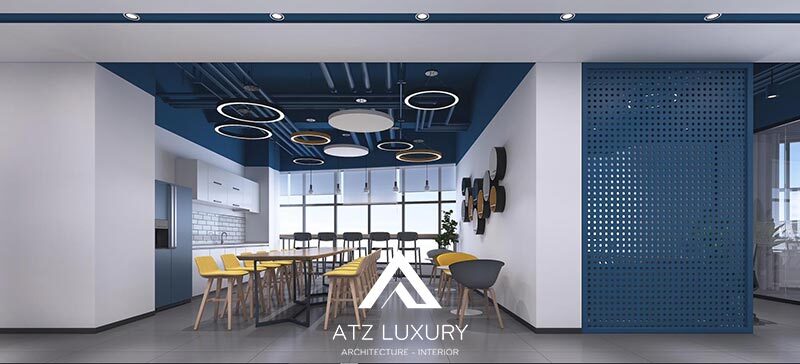
Detailed Space Allocation by Functional Zone
From the overall layout, businesses need to dive deeper into allocating space for specific functional areas to ensure smooth operations.
Shared and Private Workspaces
Open Office Area: This zone takes up the majority of the space. Depending on the investment tier, the average area per employee is allocated as follows:
- Economy: 3 sqm/person
- Standard: 5 sqm/person
- Premium: 7 sqm/person
- Luxury: 10 sqm/person
Private Offices (Management): These spaces must guarantee privacy and project a professional image.
- Junior Management: 7 sqm
- Standard Management: 10 sqm
- Director: 25 sqm
Common Functional Areas
Meeting Rooms: Room sizes depend on the expected number of attendees.
| Capacity | Standard Area | Purpose Analysis |
| 4–6 people | 8 sqm | Ideal for quick huddles, small internal team syncs, interviews, or focused meetings. Usually features round or small rectangular tables. |
| 8–10 people | 15 sqm | Standard size for departmental meetings or mid-scale partner discussions. Requires enough room for a large table, swivel chairs, and presentation equipment. |
| 12–15 people | 30 sqm | Suitable for cross-departmental meetings, internal training, or larger gatherings. Acoustic, lighting, and ventilation systems must be carefully considered. |
Reception and Lobby: This area sets the first impression for clients. The minimum area for a standard reception desk is 15 sqm. According to Table 3 of TCVN 12871:2020, the minimum clear height of the main lobby is 3.60m to create an open, airy feel.
Pantry (Breakout Area): A space for employees to relax and recharge.
- Basic Pantry: 5 sqm
- Fully Equipped Pantry: 10 sqm
Storage Room: Keeps the common workspace clutter-free, with a standard area of 10 sqm.
Formula for Calculating Total Required Area
To estimate the total office space needed for lease, apply the following formula: Total Area = (Number of Employees × Average Area/Person) + Area of Functional Rooms
Illustrative Example: A company with 30 employees applying the 7 sqm/person standard requires the following functional rooms: 1 meeting room (8–10 people), 1 full pantry, 1 management office, 1 director’s office, reception, and a storage room.
Required Area = (30 × 7) + 15 (meeting room) + 10 (pantry) + 10 (management office) + 25 (director’s office) + 15 (reception) + 10 (storage) = 285 sqm.
(Note: This calculation is based on standard parameters. Some reference sources may contain calculation errors, so businesses should double-check against their actual needs.)
Learn more in this article: Office Space Design Standards (sqm/person)
Mandatory Legal & Technical Standards in Vietnam
Complying with Vietnamese laws is mandatory to ensure employee safety and business operational eligibility. These standards are stipulated in Vietnamese Standards (TCVN) and National Technical Regulations (QCVN), notably QCVN 06:2022/BXD, TCVN 12871:2020, and related legislation.
Fire Protection and Prevention (PCCC)
This is a top priority, strictly regulated under QCVN 06:2022/BXD. Key requirements include:
- At least 2 escape routes: Mandatory for high-rise buildings or floors with a floor area exceeding 300 sqm. Pathways must be spacious and unobstructed (at least 1.2m wide).
- Automatic fire alarm system: Must be capable of rapid fire detection, clear signaling, and maintained at least twice a year.
- Fire extinguishers: Ensure a density of 50–150 sqm per extinguisher depending on the hazard level of each zone.
- Fire-resistant emergency doors: Must always be openable from the inside without a key, equipped with self-closing mechanisms, and properly sealed gaps to prevent smoke infiltration.
- Emergency lighting and “EXIT” signs: Must have backup power sources, ensuring a minimum operation time of 2 hours during power outages.
Lighting, Acoustics, and Ventilation
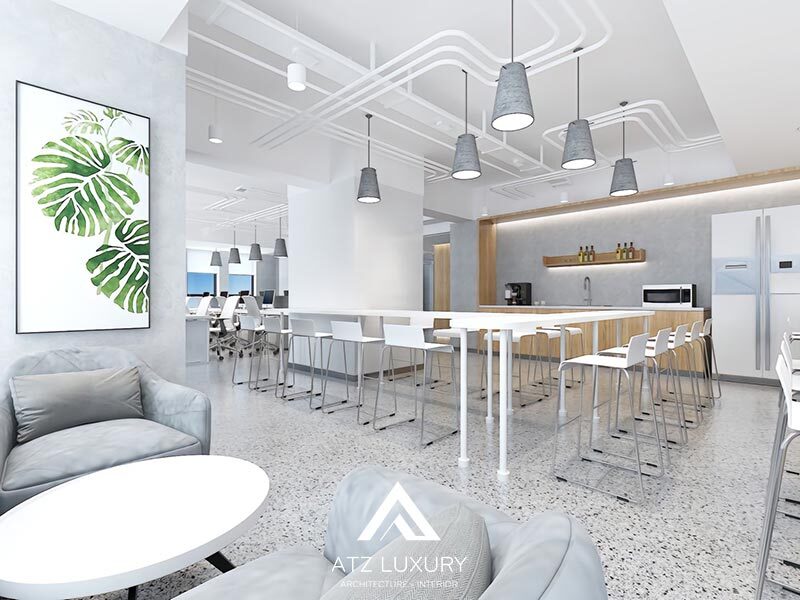
- Lighting: According to TCVN 7114-1:2008, standard illuminance for open-plan workspaces should reach 300–500 lux. Maintaining illuminance within this range not only satisfies regulations but also directly impacts eye health, minimizes fatigue, and keeps employees alert, thereby improving long-term productivity.
- Acoustics (Noise Control): Noise is a primary cause of distraction. Office designs must comply with QCVN 26:2010/BTNMT on noise levels, utilizing appropriate sound-insulating and sound-absorbing materials to foster a quiet working environment.
- Ventilation & Air Conditioning: Systems must comply with TCVN 5687, ensuring indoor air remains fresh and circulates properly. Prioritize natural ventilation solutions combined with high-efficiency HVAC systems.
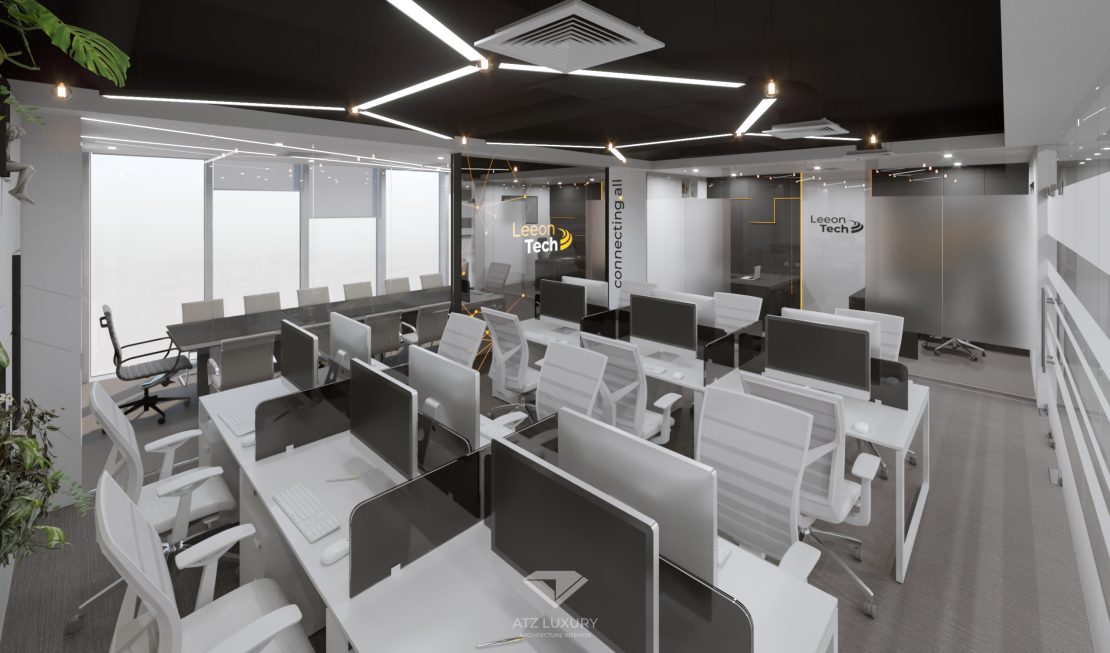
Walkways and Accessibility for People with Disabilities
Modern office design must embrace inclusivity and safety for everyone.
- According to industry expert recommendations, main corridors should have a minimum width of 1.4m to 1.5m, and secondary aisles (between desks) should be at least 0.9m wide.
- According to Table 3 of TCVN 12871:2020, the minimum clear height of main corridors is 2.30m.
- According to QCVN 10:2014/BXD, offices must be designed to accommodate individuals with disabilities, featuring access ramps, handrails, and designated parking spaces.
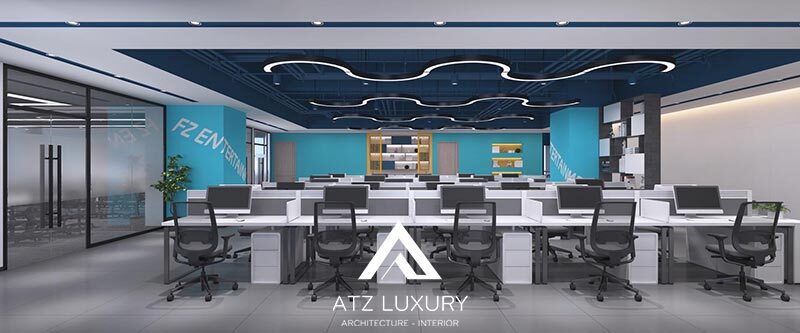
Adopting serviced office design standards is not merely a legal obligation but a strategic investment in a company’s future. A well-crafted workspace helps optimize efficiency, build a robust corporate culture, and serves as a vital competitive edge in the race for talent.
As you choose your next workspace, ask yourself: Is your current office driving operational growth or just running up expenses?
| A compliant serviced office does more than meet legal requirements—it acts as a strategic lever that helps businesses optimize operating costs, elevate work performance, and boost brand value in the eyes of staff and partners. With years of professional office design and build experience, ATZ LUXURY partners with businesses across:
We have successfully delivered numerous serviced, Grade A, and Grade B office projects across Hanoi and HCMC, ensuring spaces that run efficiently, lease easily, and endure long-term. 📞 Direct Hotline: 0915 178 091 💬 Or leave your details to receive a free layout consultation and preliminary quote from ATZ LUXURY |
See more:
Latest TCVN Office Design Standards
Hottest Serviced Office Models Right Now
12+ Modern and Creative Office Design Ideas
Turnkey Office Interior Design & Build Quotation – Transparent & Optimized
No comments yet!