
A meeting room is more than just a space for strategic discussions; it is the hub for critical decision-making and a reflection of a company’s brand identity. Beyond its functional purpose, a well-designed and properly laid out meeting room enhances the participant experience, asserting the company’s prestige and professionalism in the eyes of partners and clients. In this article, ATZ LUXURY provides a comprehensive and detailed guide to the essential meeting room design standards required to build an effective, professional, and safe environment.
10 Golden Standards for Modern Meeting Room Design
To create an ideal meeting space, one must adhere to a rigorous system of standards, ranging from physical layout and technical equipment to mandatory safety regulations. Below are the 10 most important standards in modern meeting room design.
Space and Layout Standards
The physical layout is the foundation that determines the functionality, capacity, and comfort of a meeting room. Careful calculation of area, height, and location sets the stage for an efficient workspace.
Meeting Room Area Standards
The key factor in determining the size of a meeting room is the typical number of attendees. However, beyond headcount, the nature of the meetings must be considered. Brainstorming sessions require more flexible movement space, while presentation-heavy meetings prioritize optimized sightlines to the screen.
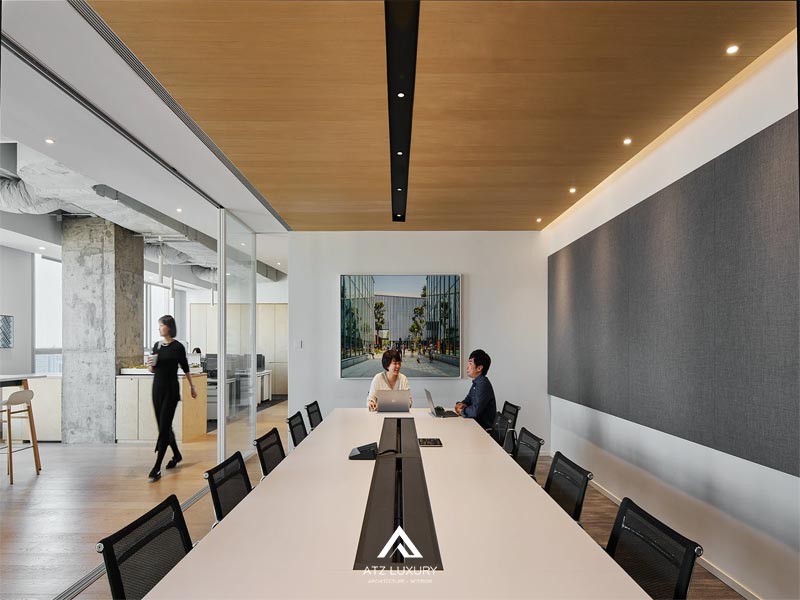
Below is a summary table of minimum area recommendations based on capacity:
| Room Type | Maximum Capacity | Minimum Area | Notes |
| Small Meeting Room | 10 – 20 people | 20 m² | Ideal for team huddles, quick internal discussions, or interviews. |
| Medium Meeting Room | 20 – 50 people | 40 m² | Suitable for training sessions, internal presentations, or mid-sized partner meetings. |
| Large Meeting Room | 50 – 200 people | 0.8 m²/person | Typically used for conferences, seminars, or major corporate events (calculated based on minimum seating density). |
For more detailed calculations, the following area-per-person standards can be applied:
- Meeting rooms with tables: Minimum 1.8 m²/person.
- Meeting rooms without tables: Minimum 0.8 m²/person.
Read more: Office space standards per person for various business models
Ceiling Height and Doorway Standards
Ceiling Height: The minimum ceiling height should be 3 meters. This not only creates a sense of openness and airiness but also facilitates the installation of technical systems such as projectors, air conditioning, and lighting.
Doorways: Meeting rooms under 20 m² can have a single entrance. For rooms larger than 20 m², at least two doors should be provided to ensure smooth traffic flow. In addition to the quantity, the clear width of the doors must be sufficient for easy movement, even when carrying equipment, to prevent the space from feeling cramped.
Location Standards
The location of the meeting room directly impacts focus and communication efficiency. Principles for selecting a location include:
- Prioritize Natural Light: Position the room to receive daylight to enhance comfort and reduce the feeling of confinement.
- Ensure Quietness: Meeting rooms should be located in central areas or at the end of office wings. Avoid placing them near noisy zones like main lobbies, technical rooms, or high-traffic corridors.
- Ease of Access: Proximity to the main workspace helps employees reach the room quickly, saving time.
- Ease of Navigation: For businesses that frequently host guests, the meeting room should be easy to find, near the reception area, and not positioned directly adjacent to the main entrance.
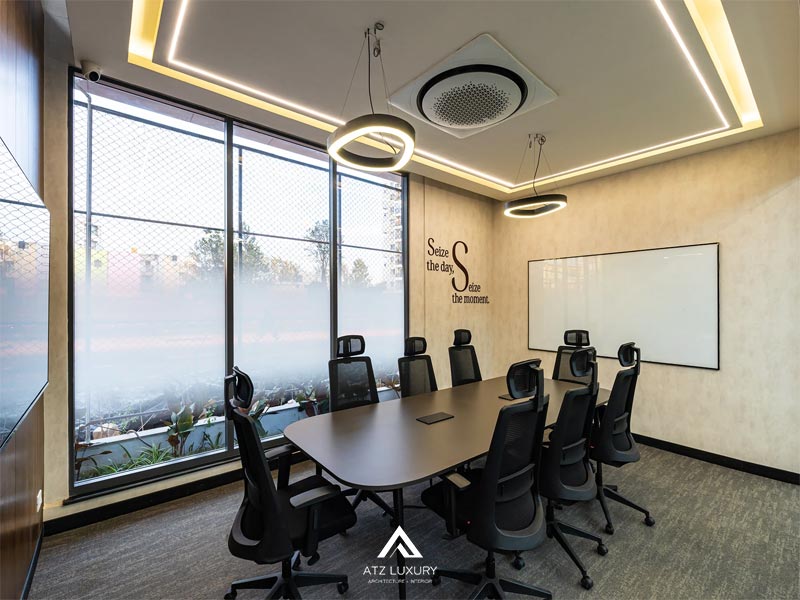
Furniture and Ergonomics Standards
Furniture is more than just utility; it is a tool for creating an experience. Strategically selecting and arranging meeting room furniture determines the aesthetics, functionality, and most importantly, the comfort and productivity of the attendees.
Selecting Meeting Room Tables and Chairs
The core principle when choosing furniture is to ensure comfort (especially during long meetings), stylistic consistency, and brand alignment. Ergonomics plays a vital role in protecting the long-term health of employees.
Ergonomics is the science of studying the interaction between humans and other elements of a system, applying theoretical principles and data to design for optimized human well-being and overall system performance. Its goal is to prevent work-related issues such as eye strain, back pain, and neck pain.
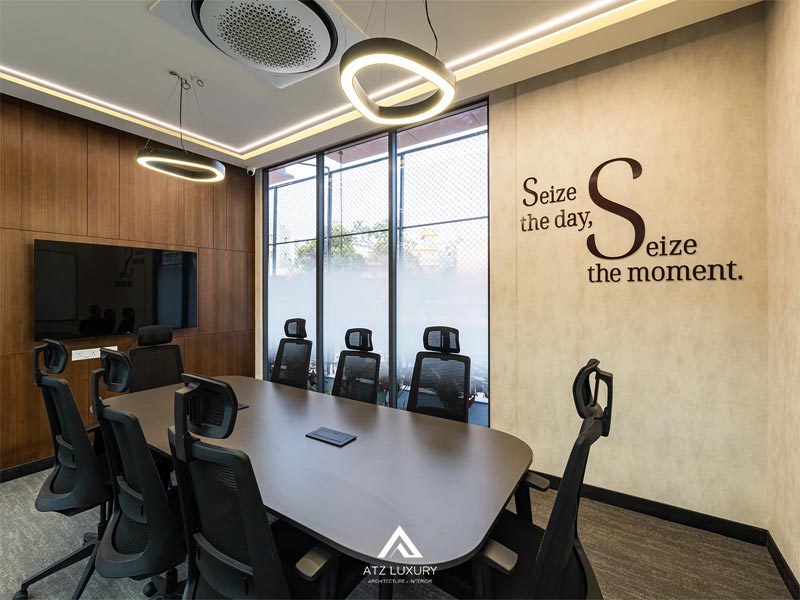
Standard ergonomic dimensions for meeting room furniture:
- Table height: 70 cm – 76 cm.
- Chair height: 40 cm – 44 cm.
- Seat depth: 48 cm – 60 cm.
- Clearance from floor to underside of table: Over 52 cm.
Strategic Furniture Layout
Furniture arrangement must be strategic. The chairperson should face the door with their back to a solid wall to maintain a full view of the space. Avoid parallel “confrontational” layouts that can create a sense of opposition.
To create a truly multi-functional meeting room, prioritize smart furniture such as modular tables that can be reconfigured and stackable or foldable chairs. This allows the space to quickly transform from a boardroom into a training room, workshop, or internal event space, optimizing both cost and square footage.
Audio-Visual (AV) and Lighting Standards
The meeting room’s Audio-Visual (AV) and lighting systems are critical technical factors that directly impact the ability to maintain focus and effectively communicate information.
Lighting Standards
The lighting system needs a balance between artificial and natural light.
Artificial Light: According to QCVN 22:2016/BYT, the minimum maintained illuminance for meeting and conference rooms is 500 Lux. The 500 Lux standard ensures participants can read physical documents and clearly see facial expressions, reducing eye fatigue and maintaining focus during long sessions. This is a direct investment in the productivity of your most important discussions. Lighting systems should be equipped with dimmers to allow for flexible intensity adjustments, particularly during presentations.
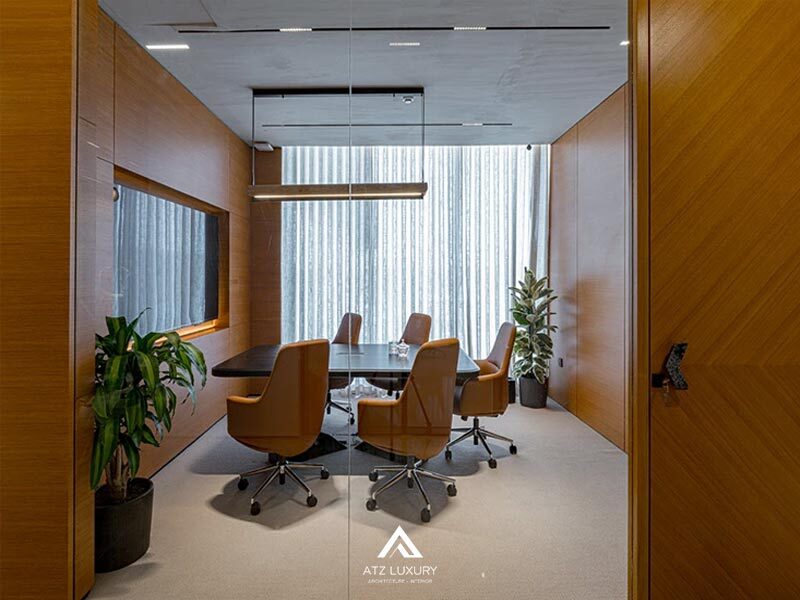
Natural Light: Modern trends favor large glass partitions. However, blinds or curtains are mandatory to control light intensity, preventing glare and distractions.
Detailed reference: Comprehensive office lighting standards according to TCVN
Sound and Acoustic Standards
Sound quality in a meeting room has two main aspects:
1. Audio System: Speakers and microphones must be positioned correctly so that sound is distributed evenly and clearly, avoiding echoes, static, or feedback that can be disruptive.
2. Soundproofing: Meeting rooms require effective acoustic insulation to ensure privacy and confidentiality for sensitive discussions and to prevent external noise from causing distractions.
Modern Technology Integration
In a hybrid work environment, integrating modern technology is essential. Video conferencing systems must ensure sharp image quality and compatibility with popular platforms like Zoom, Microsoft Teams, and Google Meet. For deeper insights, you can explore video conferencing solutions from reputable brands.
Environmental and Amenity Standards
Environmental factors such as air quality, temperature, and decor contribute to a comfortable and productive meeting environment.
Ventilation and Air Conditioning Standards
Fresh air is vital for maintaining alertness and focus, especially during long meetings. According to TCVN 5687:2024, the standard outdoor air supply for meeting rooms is 30 m³/(hour·person). Adhering to this standard prevents stuffiness, ensures air quality remains optimal, and maintains the cognitive performance of participants.
Decor and Feng Shui Standards
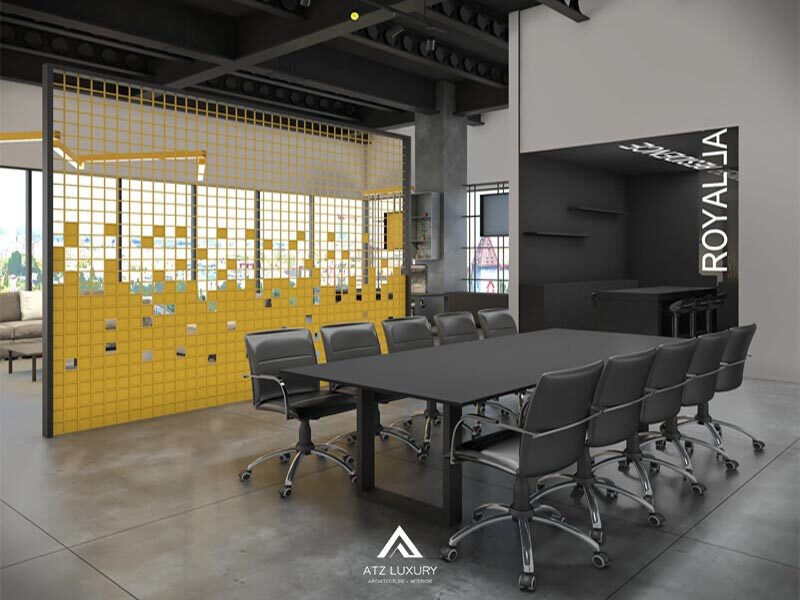
Decor: A minimalist, professional style that aligns with brand identity (logos, colors) is recommended. Adding greenery helps create a relaxing atmosphere and improves air quality.
Feng Shui: In terms of Feng Shui, these principles often align with spatial psychology. For example, using oval or rounded meeting tables breaks the confrontational feel of rectangular tables, encouraging a more open and collaborative environment.
Fire Safety Standards (PCCC)
Meeting room fire safety standards are not just mandatory legal requirements; they are the foundation of a safe working environment, protecting a company’s most valuable asset: its people. Strict compliance with QCVN 06:2022/BXD demonstrates a responsible corporate culture and preparedness for any situation.
Emergency Exits
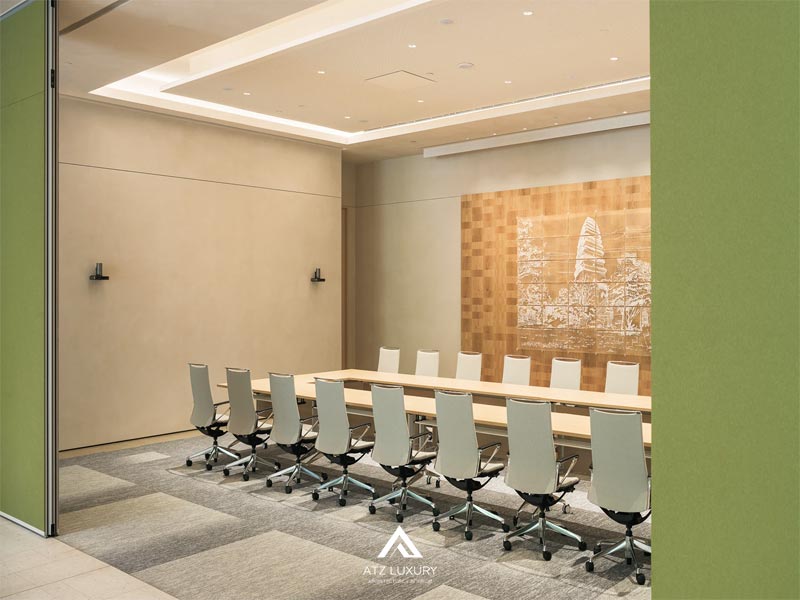
This is a top priority. According to QCVN 06:2022/BXD, any room designed for 50 or more people must have at least two emergency exits. These exits must be dispersed to ensure everyone can evacuate safely even if one exit is blocked by fire or smoke.
Finishing Materials
Regarding finishing materials, wall coverings, flooring, and ceilings in escape corridors must be fire-resistant and not emit excessive toxic smoke during an incident. Choosing materials like brick, stone, fire-rated gypsum, or metal panels instead of wood, plastic, or standard carpeting is mandatory to ensure escape routes do not become smoke traps.
Building an ideal meeting room goes beyond aesthetics; it requires a holistic approach that balances spatial design, ergonomic furniture, modern technology, and strict safety standards. Investing correctly in meeting room design standards will result in an efficient, professional workspace that enhances your brand image and drives business success.
How many of these standards does your meeting room currently meet? Is it time to upgrade your company’s strategic space?
| A standard-compliant meeting room does more than just facilitate work; it serves as a statement of your brand’s stature and identity. If your business is looking for a high-class meeting space that optimizes functionality and complies with all technical standards—now is the perfect time to start with ATZ LUXURY. With years of experience and hundreds of large-scale office projects nationwide, we are confident in providing turnkey design and construction solutions, meticulously crafted to international standards and perfectly suited to your corporate culture. Contact us now for a 1-on-1 consultation with an ATZ LUXURY expert and receive a detailed quote: 📞 Hotline: 0915.178.091 |
Read more:
Thao Phuong – thietkenoithatatz.com
No comments yet!