
Why are restrooms considered the “silent face” of a business? We have all experienced the discomfort of stepping into a cramped, poorly ventilated, and unhygienic office restroom. Even a minor experience like that can take a toll on morale and productivity. A well-designed restroom does more than just meet basic needs; it is a subtle reflection of corporate culture and a clear demonstration of a company’s commitment to the health and comfort of its employees.
To help businesses create the perfect space, ATZ LUXURY provides this comprehensive guide to modern office restroom design standards, based on legal regulations and best practices in commercial interior architecture.
Standard 1: Functionality & Capacity
Calculating based on headcount
To ensure restrooms remain well-ventilated and avoid overcrowding, determining the correct number of fixtures based on the number of employees is the most fundamental requirement.
| Employees/Shift | Male Toilets | Urinals | Female Toilets |
| Under 25 | 1 | 1 | 2 |
| 25 – 50 | 2 | 2 | 3 |
| 50 – 100 | 3 | 3 | 5 |
The figures in the table above are a starting point. For further optimization, experts recommend referring to international best practices, such as the “ASEAN Public Toilet Standard,” which suggests a ratio of 5 female toilets for every 3 male toilets to better reflect actual usage patterns and reduce wait times. Simultaneously, ensure compliance with minimum local legal requirements in Vietnam, such as “TCVN 4319:2012” and “QCVN-2000,” which mandate at least one toilet for every 20–25 people.
Standard 2: Area & Layout
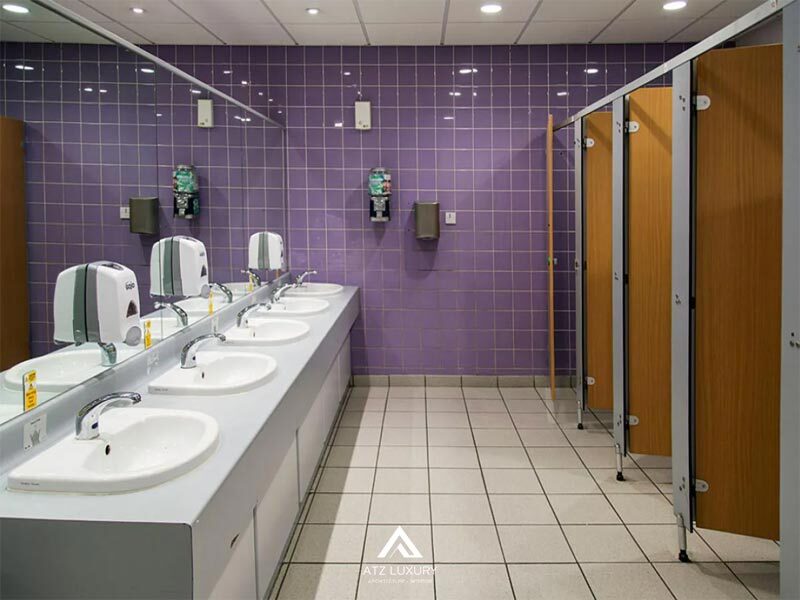
Based on practical experience, the restroom area should occupy 10–15% of the total office floor plan to ensure the space feels spacious and comfortable. Arranging functional areas scientifically will optimize the user experience and cleaning efficiency.
- Minimum dimensions for each individual stall: 1.5m x 0.9m.
- Minimum partition height of 1.9m, with a 10–15cm gap from the floor to allow for air circulation and prevent mold.
- Minimum corridor width between stalls of 1.2m to ensure easy movement and maintenance access.
“The golden rule in modern restroom layout is the clear separation of wet and dry zones. Use glass partitions, shower cabins, or at the very least, water-retaining thresholds to isolate wet areas, keeping the space clean, safe, and easy to maintain.”
See more: Office space standards by functional area
Standard 3: Materials & Finishes
As one of the most frequently used and demanding environments in an office, a restroom is a space where investing in quality materials is not an expense, but a strategic saving. The wrong choices can lead to costly maintenance and replacement, while the right decisions ensure decades of durability and uphold the company’s professional image.
Flooring
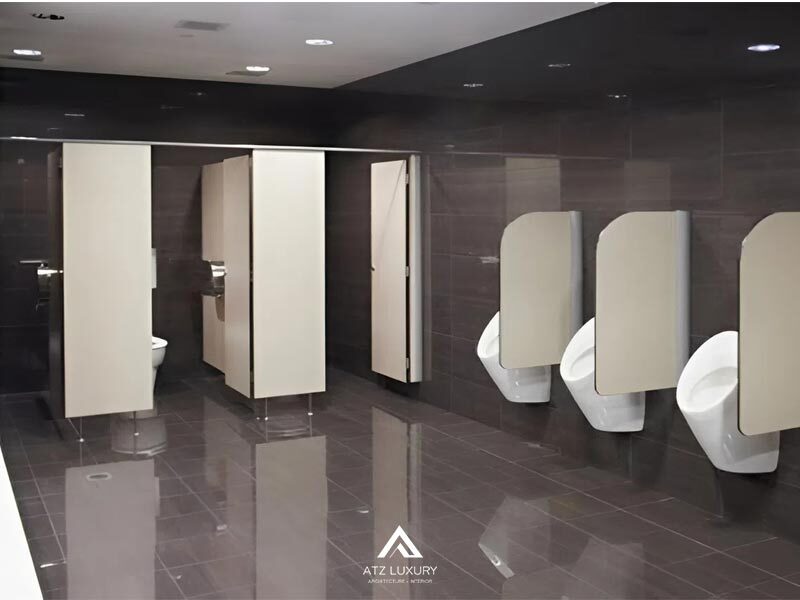
Slip resistance is mandatory. Floor tiles must have an R-Value of R10 or higher. Ideal choices include matte ceramic tiles, textured porcelain tiles, or natural stone with a rough finish.
Walls
To ensure waterproofing and ease of cleaning, preferred materials include specialized waterproof paint, wall tiles (30x60cm format), or modern water-resistant PVC panels.
Partitions & Fixtures
The most popular and premium material for office restroom partitions today is Compact HPL (High Pressure Laminate).
Why is Compact HPL the top choice?
- Absolute moisture and water resistance.
- High fire and impact resistance.
- Superior durability, capable of withstanding harsh environments.
- Melamine-coated surface prevents oxidation and wear, is easy to clean, and inhibits mold growth.
- Diverse designs, from solid colors to wood and stone grains, meeting all aesthetic requirements.
Additionally, consider other materials like moisture-resistant green-core HDF for cabinetry, Picomat plastic for shelving, and specifically 304 stainless steel for accessories (hinges, locks, handles) to ensure rust resistance.
See more: Popular materials in office interior design
Standard 4: Technical Systems
A modern restroom requires precisely calculated and installed technical systems.
Ventilation & Odor Control
An effective ventilation system is key to preventing mold and bacteria while eliminating unpleasant odors.
- TCVN 5687-2010: Requires a minimum air exchange rate of 10 times per hour. This means the entire volume of air in the room must be replaced 10 times every hour, ensuring fresh air and the thorough removal of odors and moisture.
- Mechanical ventilation (exhaust fans): For low-rise buildings, install exhaust fans with a minimum capacity of ≥150m³/h per zone. Air ducts must be designed to vent directly outdoors, not into other interior spaces.
Lighting
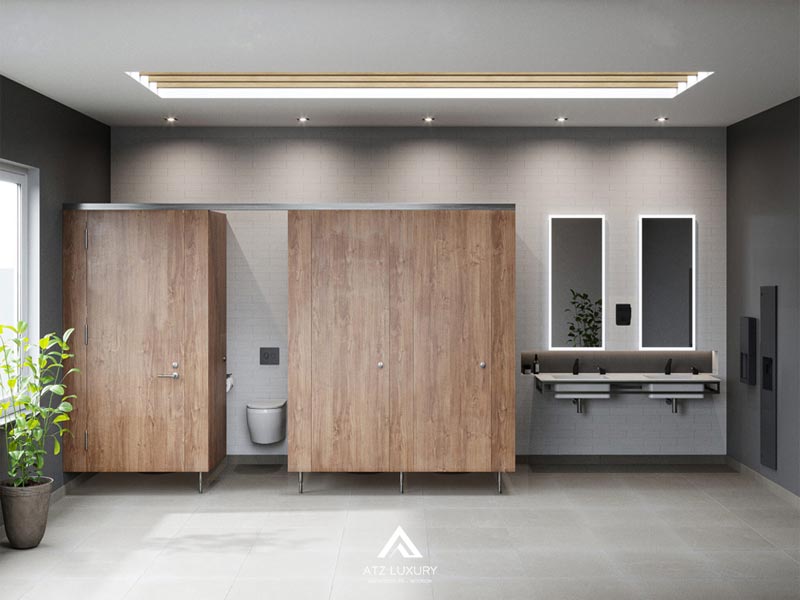
Lighting should follow a “layered” approach, ensuring the space is bright, comfortable, and energy-efficient.
- Principle: Combine ambient lighting (recessed downlights) with task lighting focused on the mirror area (wall sconces, LED strips).
- Technical specs: Prioritize energy-efficient LEDs with a color temperature of 4,000K–5,000K (cool white) to create a clean, crisp feel.
- Smart solutions: Use motion sensors for automatic light control to maximize energy savings.
See more: Lighting standards in office design
Plumbing & Waterproofing
To ensure effective drainage and prevent pooling, the floor slope must be designed at 1.5–2% toward the floor drain.
Electrical Safety
Electrical outlets must be moisture-resistant, equipped with protective covers, and installed at a minimum height of 1.2m above the finished floor.
Standard 5: Accessibility & Safety for All Users
Civilized design is design for everyone. Restrooms must be easily and safely accessible for people with disabilities, the elderly, and pregnant women. QCVN 10:2024/BXD is the national technical regulation for construction ensuring accessibility, which includes the following mandatory requirements for restrooms:
1. Wheelchair turning space: There must be at least one gender-neutral restroom with a minimum clear floor space of 1,400mm x 1,400mm. This ensures wheelchair users have enough room to maneuver independently and safely.
2. Barrier-free doors: The clear opening width of the entrance door must be at least 900mm, and the stall door at least 800mm. Doors should be designed to open outward to avoid obstructing wheelchairs and to save interior space, especially in emergency situations.
3. Adjustable fixture heights: The height of the toilet seat should not exceed 450mm, and the sink height should not exceed 750mm from the floor. These dimensions are calculated to ensure convenience for wheelchair users.
4. Grab bars: Sturdy, load-bearing grab bars must be installed around the toilet area to assist users in sitting and standing. The standard height is 900mm from the floor; a second bar at 700mm can be added for extra support.
5. Emergency alarm: An emergency call button must be installed at a height of no more than 400mm from the floor, ensuring it remains accessible if a user falls and requires urgent assistance.
Standard 6: Aesthetics & Sustainable Trends
Aesthetics
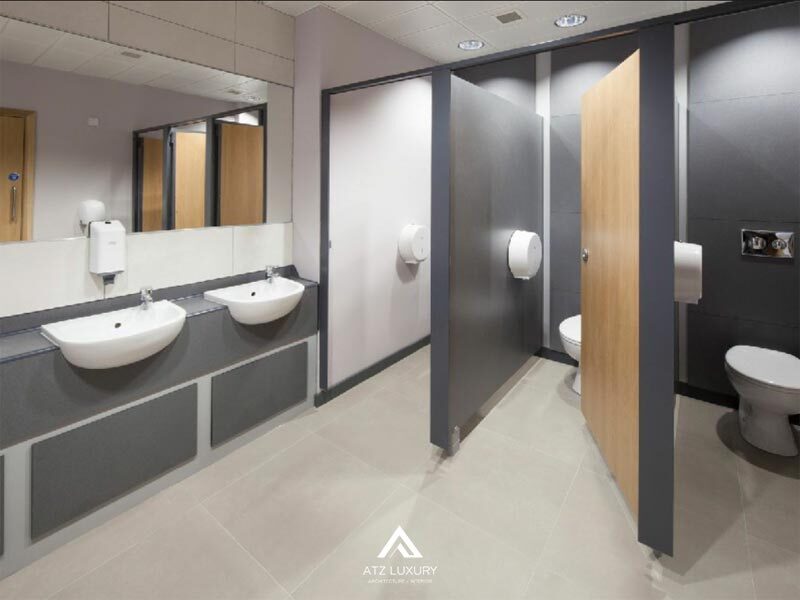
Prioritize bright colors like white, beige, or light gray to create a sense of spaciousness, cleanliness, and professionalism. Small decorative touches like potted plants, wall art, or essential oil diffusers can enhance the experience and create a relaxing environment for employees.
Sustainable (“Green”) Trends
“Green” design not only protects the environment but also optimizes operational costs for businesses.
- Use water-saving fixtures: dual-flush toilets (3/6 liters), sensor faucets, and auto-shutoff valves.
- Use energy-efficient equipment: low-wattage LEDs, light and motion sensors.
- Prioritize sustainable, recycled materials: tiles made from industrial waste, formaldehyde-free partitions (GreenGuard certified).
Investing in compliance with office restroom design standards is about more than just following the law. It is a powerful statement of corporate culture—a factor that directly influences employee satisfaction, productivity, and loyalty. A well-cared-for secondary space is proof of how much a company values its people, helping to build a strong employer brand and enhancing the company’s professional image in the eyes of both staff and partners.
Does your office restroom truly reflect the culture and appreciation your company has for its employees? If you have any questions, please contact ATZ LUXURY for detailed advice.
See more:
Updated all-inclusive office design quotes

No comments yet!