
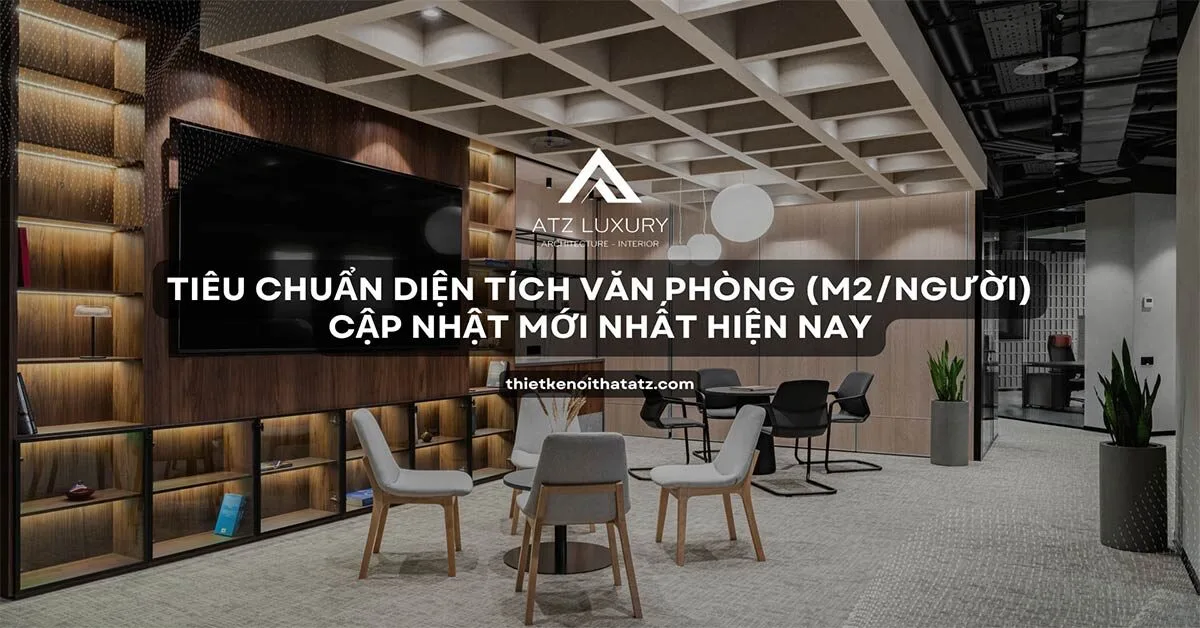
How many square meters are needed to ensure a productive working environment? This is the first and most crucial question businesses face when planning to design or find a new workspace. However, calculating office square footage is not merely a matter of rental costs. It is a strategic factor that directly impacts employee experience, performance, and the company’s long-term sustainable growth.
Drawing on years of experience in designing and building hundreds of office projects, ATZ LUXURY presents a comprehensive guide to office space standards (sq. m/person), ranging from practical industry practices to official regulations. This guide will help business leaders transform their office from an overhead expense into a strategic tool to attract talent, shape company culture, and drive success.
Why Calculating Space Standards Matters
Applying space standards when designing an office is not just a smart choice; it is a strategic decision that offers several core benefits to businesses.
- Optimizing space and costs: Precise calculations ensure every square meter is used efficiently, preventing wasted space or overcrowding. This directly helps businesses reduce leasing and operational expenses.
- Enhancing employee health and comfort: A workspace that is sufficiently spacious and well-ventilated reduces stress and work-related health issues. A comfortable environment is the foundation for high productivity and employee retention.
- Encouraging interaction and collaboration: A thoughtfully designed spatial layout encourages communication, brainstorming, and effective teamwork, thereby fostering innovation and creativity across the organization.
- Flexibility for future expansion: Space planning that accounts for future growth allows businesses to easily adapt or scale up without costly relocations.
- Impacting work performance: Workspace expenses should be viewed as an investment in people. JLL’s “3-30-300” rule highlights this exact correlation.
Common Office Space Standards
Businesses typically evaluate space standards through two main lenses: general spaciousness and specific office layouts. Combining both approaches yields the most comprehensive space plan.
Classification by Level of Spaciousness
Based on usage needs and budgets, there are three common space standards per employee:
- Budget-friendly: 3 – 4 sq. m/person. This level suits companies with limited budgets or high-density workspaces focusing strictly on core functions.
- Moderate / Standard: 5 – 6 sq. m/person. This is the most widely adopted standard for Vietnamese businesses, balancing cost with essential employee comfort.
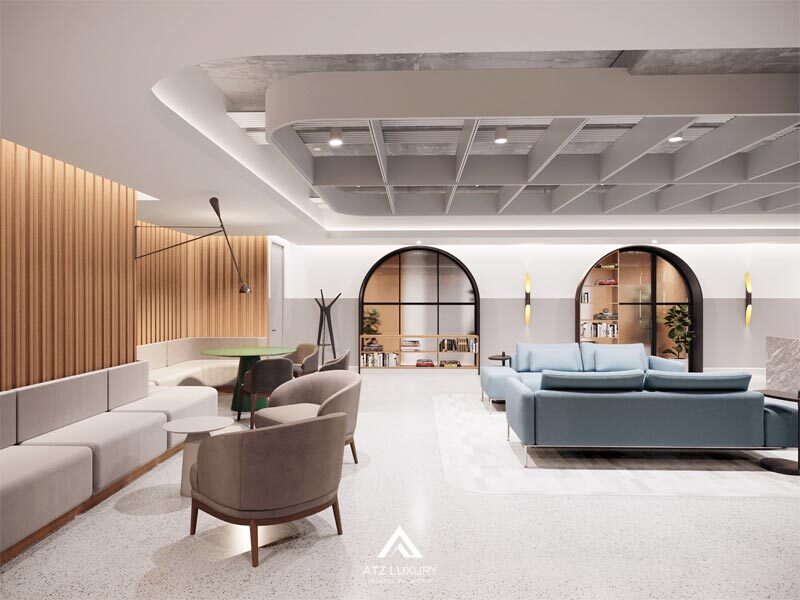
- Spacious / Premium: 7 – 10 sq. m/person. Commonly seen in Grade A offices or companies heavily investing in employee experience, offering generous space to boost creativity and interaction.

See more:
Latest TCVN Office Design Standards
Office Lighting Standards according to TCVN & Applications
Classification by Office Layout Model
The spatial layout model also directly influences the area needed per person:
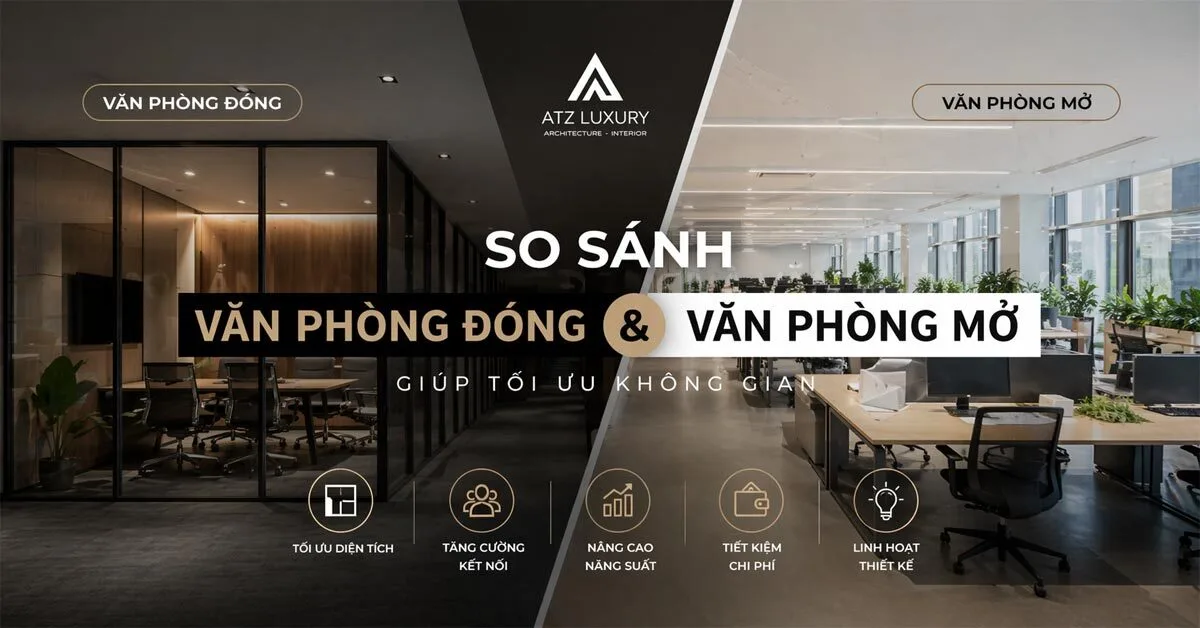
- Traditional Office: 6 – 8 sq. m/person. Featuring many private rooms and partitions, this model prioritizes privacy and deep focus but requires more space.
- Open Space: 4 – 5 sq. m/person. By minimizing partitions, this layout saves space while increasing interaction and flexibility.
- Coworking Space: 3.5 – 4 sq. m/person. This is the most space-efficient model thanks to flexible shared areas and optimized use of communal functional zones.
Expert advice: Avoid sticking to a single standard; instead, use a hybrid approach. For example, a tech company might choose the moderate standard (5–6 sq. m/person) as a baseline, implement an open-plan layout (4–5 sq. m/person) for the engineering team to boost collaboration, but allocate private rooms (7–8 sq. m/person) for roles requiring high concentration like R&D or legal. Such flexibility is true optimization.
Detailed Standards by Position and Functional Area
For accurate planning, businesses need to allocate area according to specific job roles and functional zones.
Space Standards for Employees
Area standards can vary based on employees’ working patterns and office attendance frequency:
- Fixed Worker: Maximum 4.5 sq. m/person. These are employees who work at a dedicated desk over 60% of each day.
- Flexible Worker: Maximum 3.0 sq. m/person. This group moves around frequently and only works at a desk about 40% of the time.
- Mobile Worker: Maximum 1.5 sq. m/person. These individuals primarily work externally and only need a temporary touchdown space when visiting the office.
Categorizing employees into these groups forms the foundation for agile and hybrid working strategies, allowing businesses to design spaces based on actual activities rather than headcount.

Expert advice: The ratio of fixed, flexible, and mobile employees is the key to cutting real estate costs. Conduct internal surveys to determine this ratio. If over 40% of your staff fall into the ‘flexible’ or ‘mobile’ categories, you can implement hot-desking and reduce overall leased space by up to 25% without sacrificing productivity.
Space Standards for Management and Leadership
For managers and directors, the typical area ranges from 10 to 25 sq. m. This space needs to be large enough to ensure privacy, project authority, and accommodate a small seating area for guests.

Space Standards for Meeting Rooms
Meeting room sizes should be designed flexibly based on the scale of the company’s regular meetings.
| Capacity | Suggested Area (sq. m) | Density (sq. m/person) (Reference) |
| 4 – 6 people | ~ 15 sq. m | |
| 8 – 10 people | 15 – 20 sq. m | |
| 12 – 14 people | ~ 26 sq. m | 1.85 sq. m/person |
| 18 – 20 people | ~ 33 sq. m | 1.65 sq. m/person |
| > 50 people (auditorium) | Minimum 0.8 sq. m/person | Typically applied to large halls and auditoriums (seating capacity only). |

Note: The figures above are common recommendations. Actual areas may vary depending on functional needs and equipment requirements (e.g., whiteboards, projectors). For instance, an 8-person meeting room may require anywhere from 15 to 20 sq. m.
Standards for Supporting Areas
- Reception / Lobby: 10 – 20 sq. m, depending on company scale and client reception volume.
- Corridors: Main pathways should be 1.4 – 1.5 m wide; secondary pathways at least 0.9 m wide to ensure smooth and safe movement.

Factors to Consider When Designing Office Space
Standard figures are merely starting points. An effective workspace must be built around the specific needs and culture of each enterprise.
Planning Based on Real Needs
Before finalizing the square footage, answer these strategic questions:
- What is the current headcount and projected growth for the next 1–2 years?
- What is the nature of work for each department (e.g., high focus, heavy collaboration, fixed, or flexible)?
- What is the company culture (e.g., open collaboration, privacy, or hierarchical structure)?
- What are the frequency and scale of internal meetings versus client meetings?
- Does the business need dedicated spaces for client reception, document archiving, servers, or amenity areas like pantries and break rooms?

Reference to State Standards (TCVN)
For private businesses, compliance with Vietnamese Standards (TCVN) is not mandatory, but they serve as a reliable benchmark. TCVN 4601:2012 regulates state administrative office design, providing clear area allocations by job title that can act as a useful reference.
Below is a summary of select norms from these standards:
- Administrative and support staff: 5 – 6 sq. m/person
- Assistants and technical staff: 6 – 8 sq. m/person
- Specialists and equivalent roles: 8 – 10 sq. m/person
- Department Heads, Deputies, and equivalent roles: 10 – 12 sq. m/person
- Department, Bureau, and Office Directors and equivalent: 12 – 25 sq. m/person
- Senior Leadership: 25 – 50 sq. m/person
Determining office space standards is a strategic move that requires careful consideration of multiple factors. Remember, office space standards (sq. m/person) are not rigid rules, but a toolkit to help you intentionally craft a workspace. An effective office is measured not just by square meters, but by the creativity, collaboration, and energy it generates.
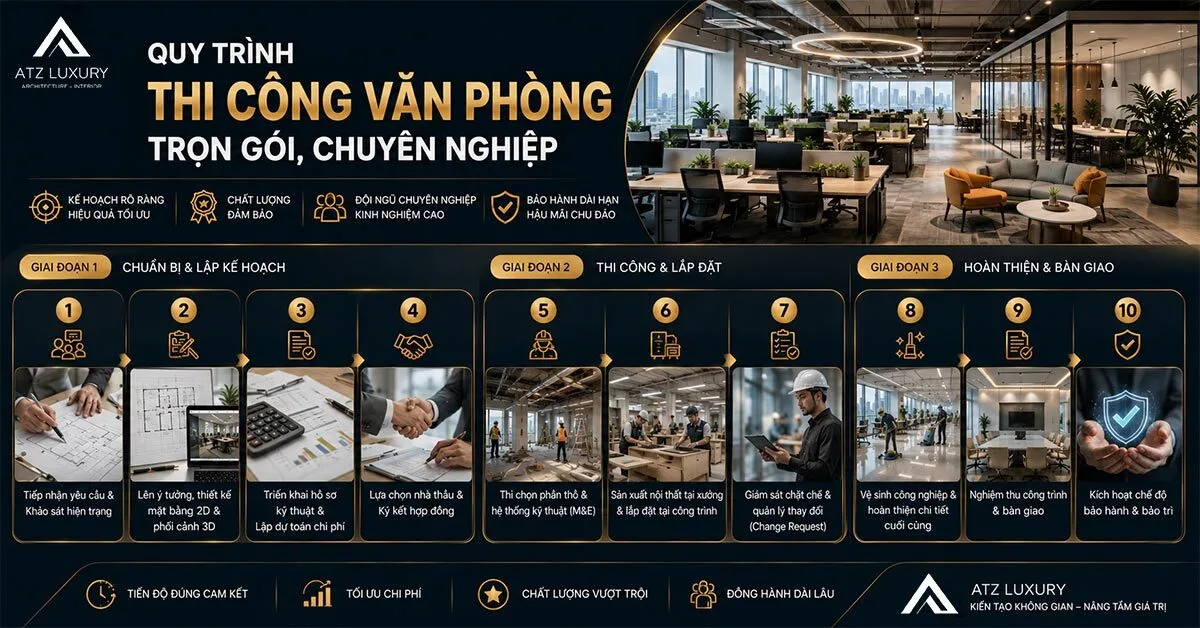
If your business is preparing to plan a floor layout, calculate office space, or execute a new workspace design and build project, ATZ LUXURY is ready to accompany you through every stage—from site surveys and layout optimization to 3D design, MEP engineering, and turnkey construction.
With years of experience, the ATZ LUXURY team has delivered hundreds of office projects ranging from 50 sq. m to 3,000 sq. m, committing to:
- Scientific space planning tailored to each business model’s standards
- Modern design optimizing functionality to elevate the employee experience
- Synchronized construction solutions with fast timelines and transparent costs
- Handover meeting strict quality standards, documentation, and commitments
???? Hotline: 0915 178 091
See more:
How Much Does Office Interior Design and Construction Cost?
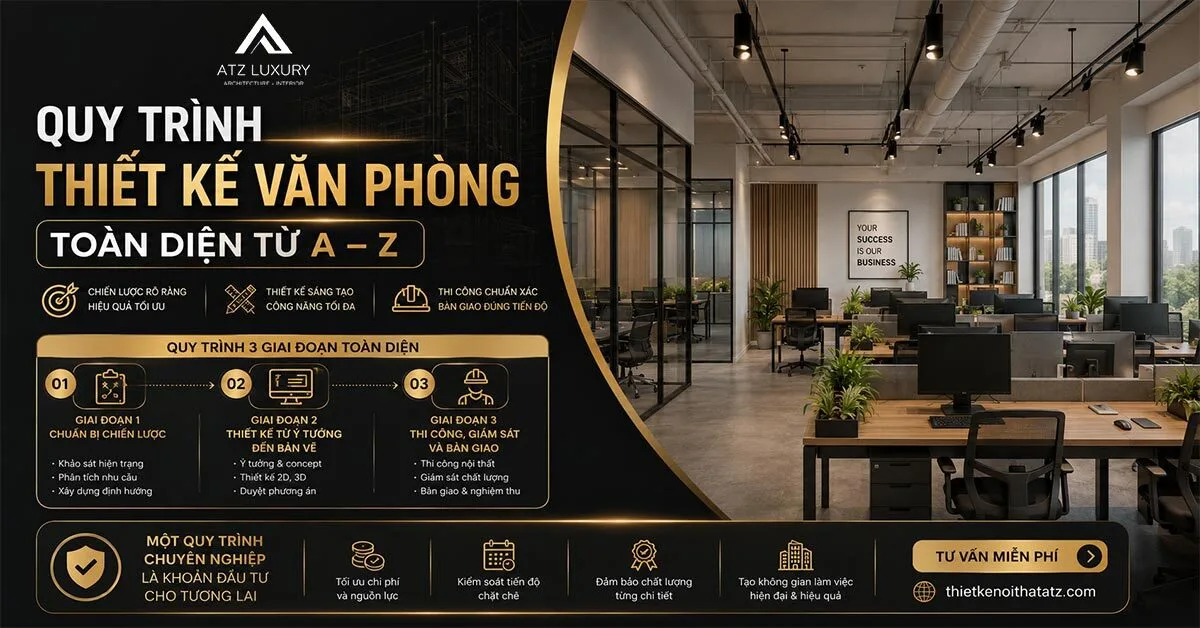
Comprehensive Step-by-Step Office Design Process from A to Z
No comments yet!