
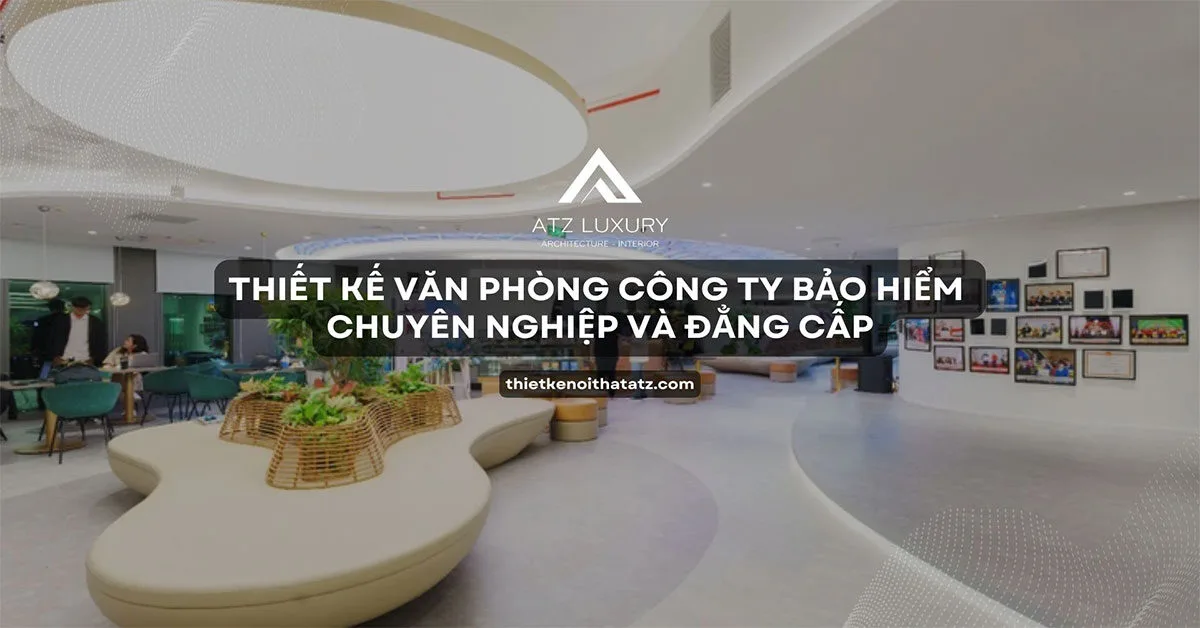
In the financial sector, insurance is a unique product—a promise for the future and an “intangible” value that can only be realized through absolute trust. For a spatial strategy expert, the greatest challenge lies not just in creating a beautiful workspace, but in materializing that trust into every square meter. Today, insurance company office design consulting has evolved far beyond simple interior arrangement; it is a journey of creating a strategic “brand touchpoint,” where the physical space becomes a powerful tool to build credibility and elevate a company’s market position.
Why is insurance office design the “key” to building trust?
According to strategy experts at ATZ LUXURY, an insurance office is more than just a workplace; it is a customer service hub where sensitive and critical financial transactions take place. Modern office design acts as a “materialization of corporate values,” helping clients immediately perceive stability, professionalism, and transparency the moment they step into the lobby.
In the fiercely competitive insurance market of 2026, a well-planned investment in office interiors helps alleviate psychological stress for clients when signing long-term contracts. At the same time, a space optimized according to ergonomics standards boosts the productivity and pride of consultants, turning them into living brand ambassadors within an internationally standardized workspace.
The “gold” standards in insurance office design
To create a professional transaction office, designers must strictly adhere to technical, legal, and behavioral psychology standards:
Confidentiality and data security
The nature of the insurance industry requires handling large volumes of sensitive personal data. Therefore, the insurance company office design process must prioritize:
- Security systems: Installation of comprehensive surveillance cameras, Access Control systems, and alarms to prevent unauthorized entry.
- Advanced soundproofing: Contract consultation rooms must be treated with acoustic insulation to ensure the confidentiality of discussions and provide maximum privacy for clients.
Brand identity and corporate messaging
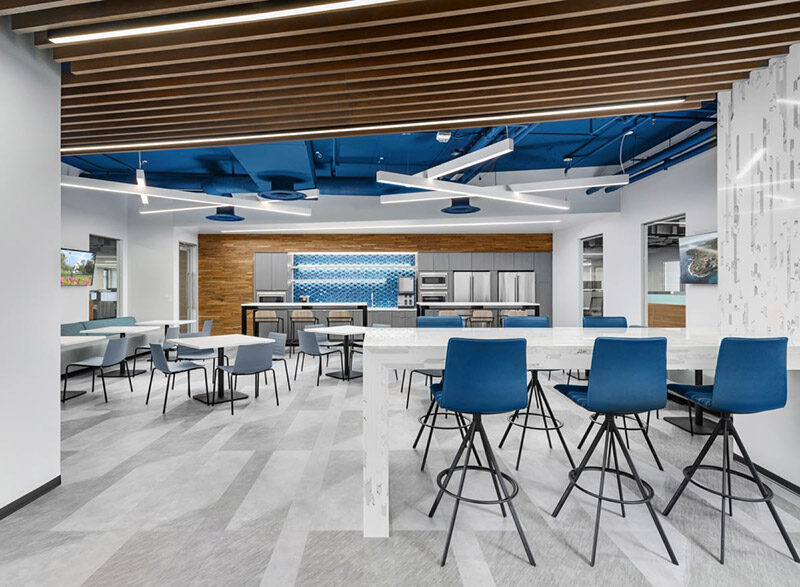
Every architectural detail must clearly reflect the company’s brand identity. This goes beyond just placing a logo; it involves the subtle integration of brand colors into decorative walls, furniture, and lighting so that clients can naturally remember the brand.
Current legal and technical regulations (Social Insurance & Fire Safety)
Based on research from the National Institute of Architecture, insurance headquarters design must adhere to the following “gold” legal and technical standards:
- TCVN 4601:2012: Standards for the design of state administrative offices.
- Decree 152/2017/ND-CP: Regulations on standards and quotas for office space usage.
- QCVN 06:2021/BXD: National technical regulation on fire safety for buildings and structures.
- Other standards: QCVN 10:2014/BXD (accessibility for people with disabilities) and QCVN 22:2016 regarding workplace lighting.
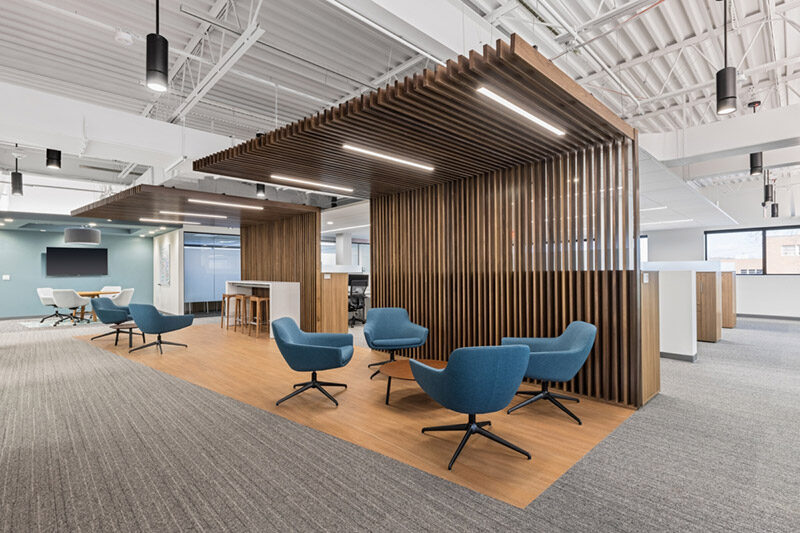
See more: #1 Office design company in Ho Chi Minh City & Full-service interior construction
Solutions for optimizing core functional areas
Optimizing the workspace requires an understanding of functional workflows to avoid overlapping traffic between clients and staff.
Reception and waiting areas for a friendly first impression
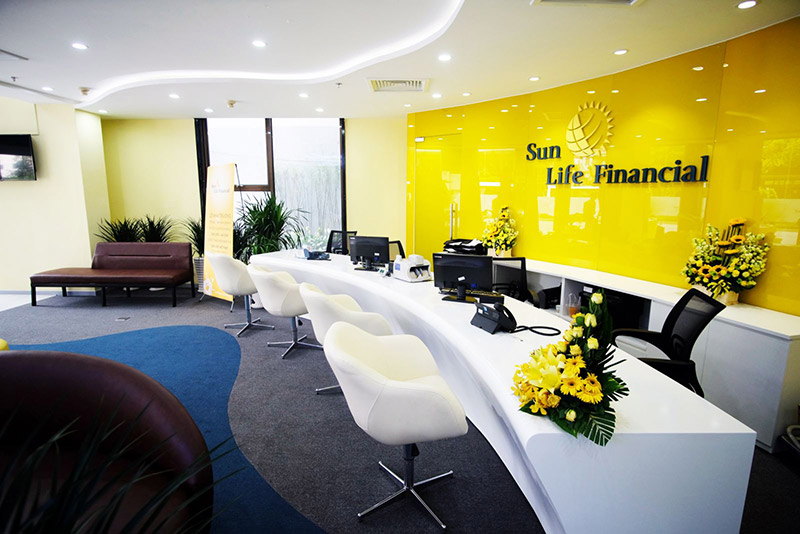
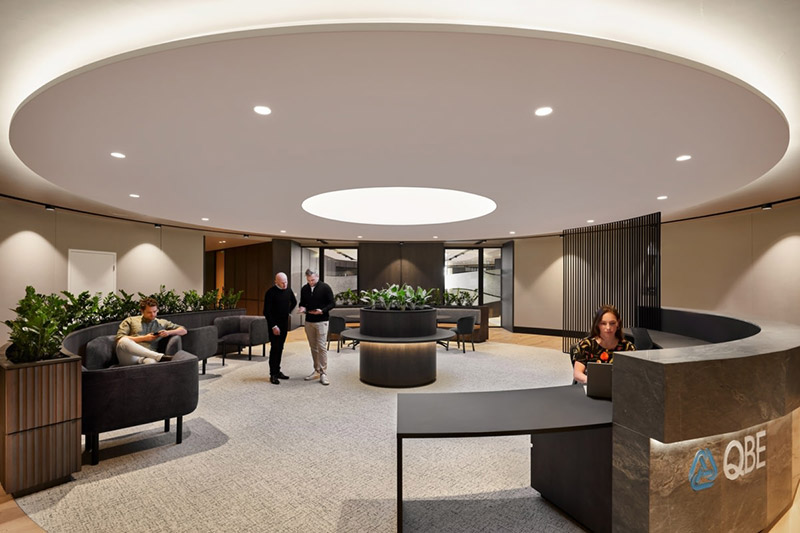
The reception desk is often L-shaped with a prominent logo wall, utilizing high-end stone or wood. The waiting area should be comfortably furnished with plush seating, coffee machines, and USB charging ports to help reduce client anxiety while they wait.
Transparent and professional consultation and transaction areas
Modern insurance company office design trends favor round or oval tables. This solution helps eliminate the psychological distance between the consultant and the client, fostering a sense of equality and friendliness. Using frosted glass partitions combined with greenery is an effective way to optimize the workspace, ensuring privacy while maintaining an airy feel.
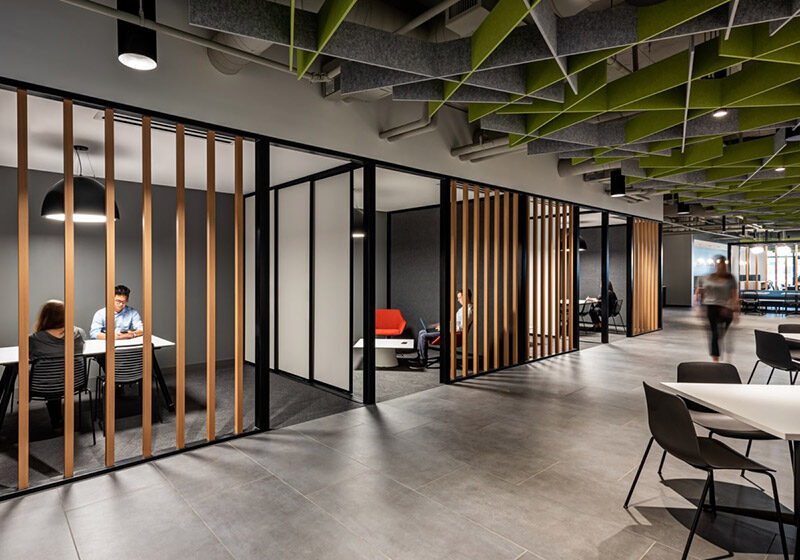
Meeting rooms and internal workspaces
This area should be designed with an open-plan model, supporting logical workflows and connectivity for e-government systems. The “centralized one-stop shop” model is key to modernizing the process of receiving and processing requests, especially in social insurance offices.
File storage systems: An insurance industry specialty
The file storage system needs to be modular, utilizing specialized document shelving or mobile cabinets to save space and facilitate long-term information retrieval.
Comparison table of floor plan layout solutions (According to the National Institute of Architecture):
| Features | Centralized Layout (Integrated) | Distributed Layout | Hybrid Layout |
| Pros | Compact floor plan, short internal traffic. Easy to implement Smart Building systems, saves land. | Independent functional blocks, maximum natural light and ventilation. Reduces risk of cross-contamination or chain failures. | Clear, logical traffic between blocks. Highly flexible for future expansion without disrupting the main structure. |
| Application | Provincial/City headquarters, public administrative centers in high-density urban areas. | District/Commune headquarters in areas with ample land, mountainous terrain, or open corridor architecture. | Most common for District headquarters, agencies requiring separation between work areas and public service areas. |
| Aesthetics | Creates an imposing, solemn look with modern, monumental architectural language. | Creates green spaces, accessible to the public, easy for evacuation and rescue. | Balances modern functional elements with ecological landscapes. Suitable for tropical climates. |
The art of using color and light in design
Applying color psychology in interiors is a secret weapon for managing the emotions of clients and staff:
- Blue: Symbolizes trust, safety, and professionalism—the reason it is the primary color for Bao Viet.
- Red: Represents leadership energy, determination, and courage—characteristic of HDBank’s identity.
- Brown: Evokes a sense of warmth, safety, and the sustainability of the earth.
To optimize work performance, lighting must be carefully calculated: Natural light not only makes the space feel transparent but also aids in mental relaxation, helping to lower heart rates, improve metabolism, and regulate blood pressure in employees.
Some beautiful and professional insurance office design examples
Below are some beautiful office designs for insurance companies that we have compiled. Please refer to them to choose a suitable insurance office design that creates a friendly and safe environment for your clients.
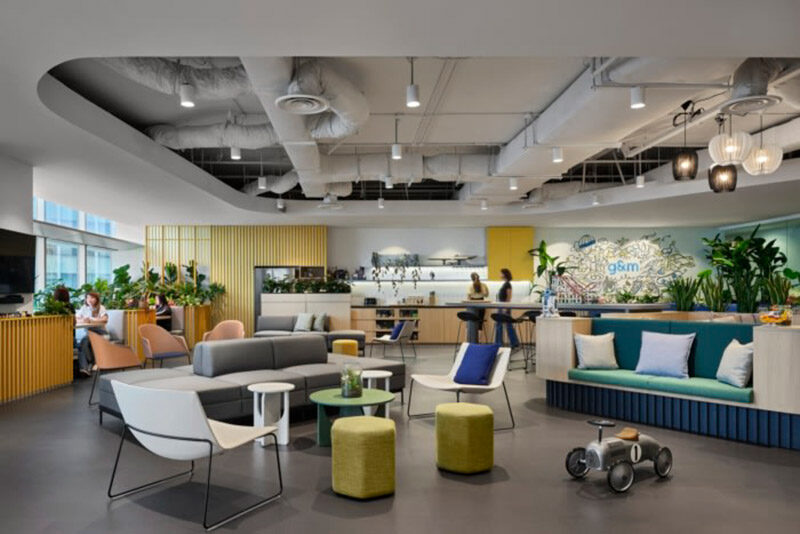
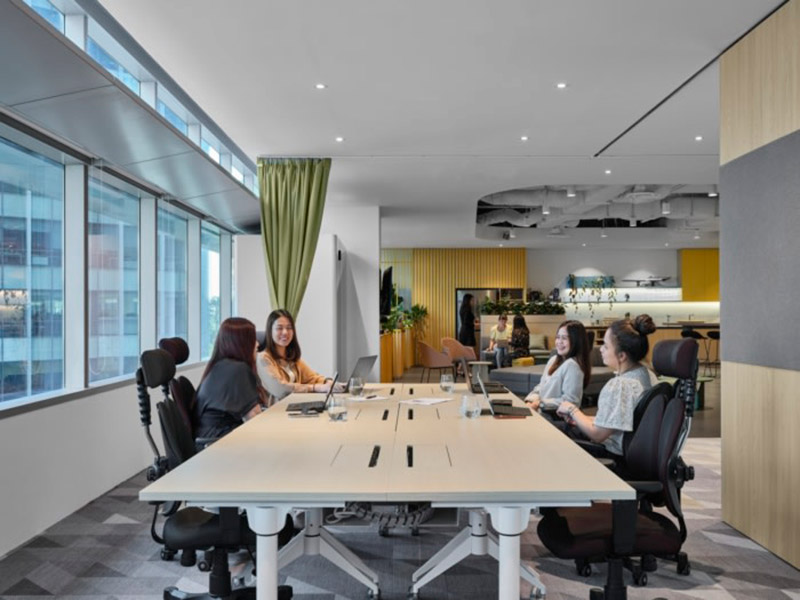
G&M Office – Singapore
The G&M office in Singapore features warm tones and makes a strong impression with a modernized style aimed at creating a unique, inspiring space for staff. The fresh, vibrant atmosphere boosts motivation, encouraging employees to work effectively and dedicate themselves to their roles.
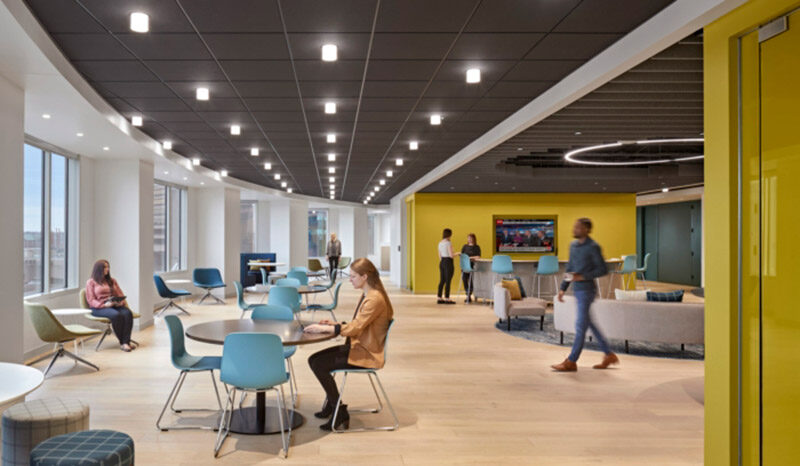
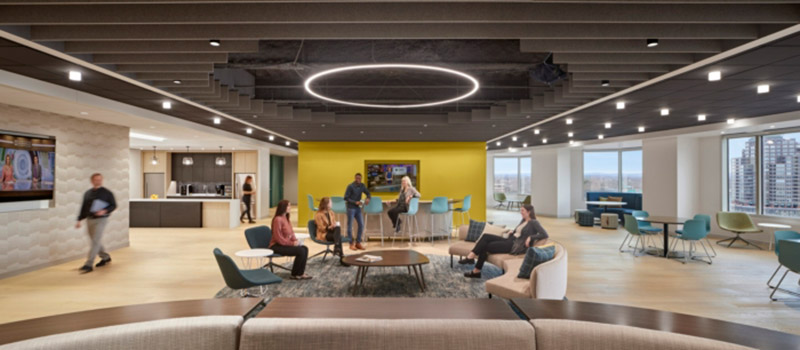
Hartford Insurance Company Office
The Hartford Insurance Company office primarily uses natural wood materials. The open-plan design maximizes natural light to provide the most airy and pleasant workspace for employees. Instead of rectangular desks, they chose round or oval ones, with personal lockers arranged in the corridors.
See more: 200+ most impressive MODERN office design models available today.
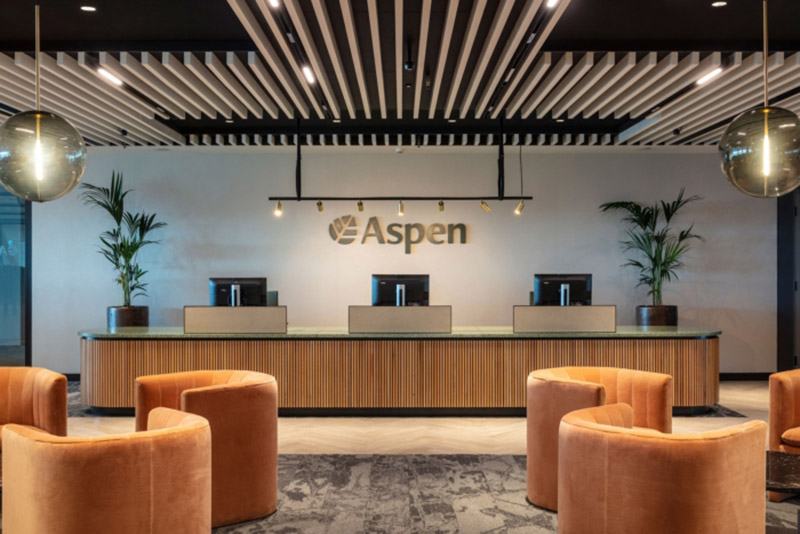
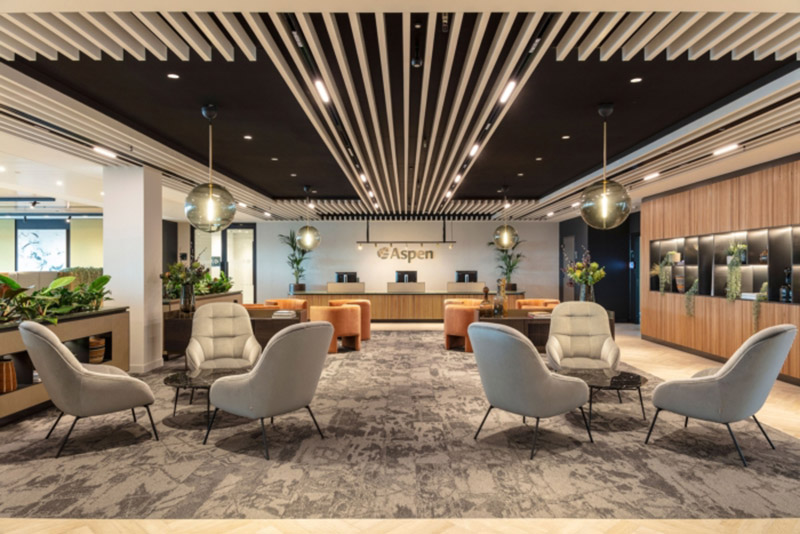
Aspen Office – London
The Aspen office in London uses a warm color palette combined with rich textures to bring a fresh look to the workspace. Natural elements like greenery and maximized sunlight are used throughout the insurance office design process.
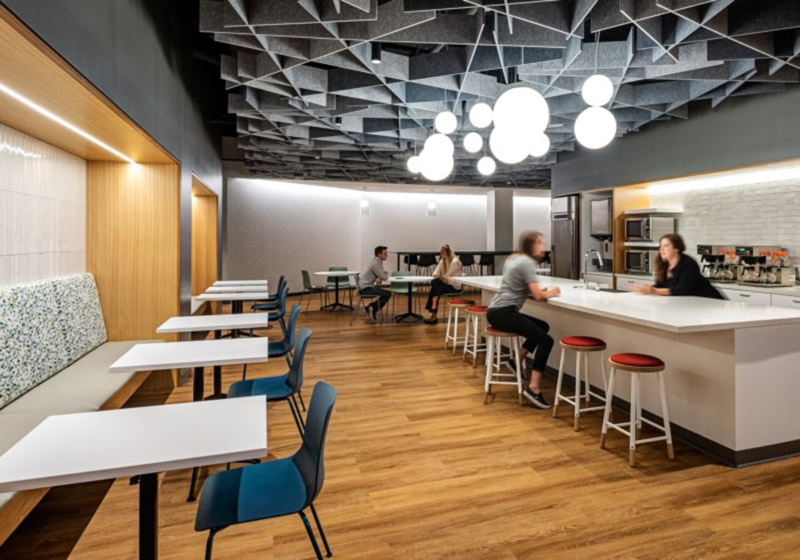
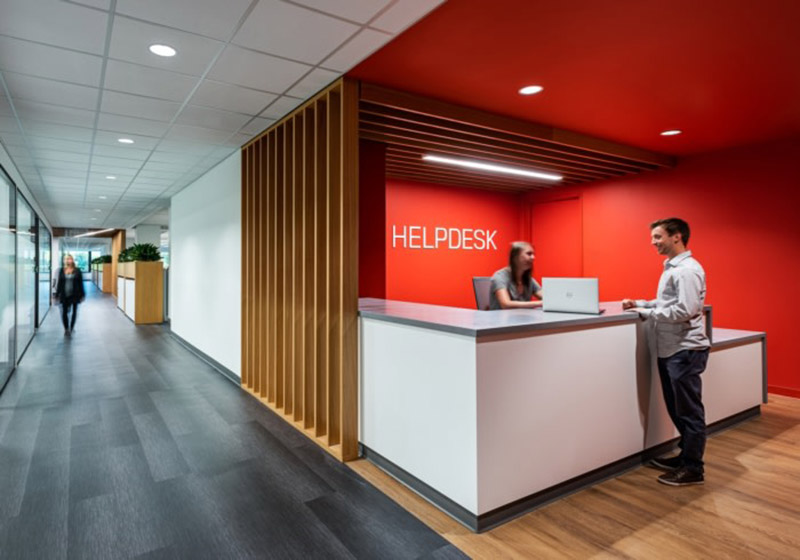
Health Insurance Office – Brooklyn
The health insurance office in Brooklyn is designed in a modern, luxurious style. Ceiling partitions combined with high-quality, super-bright LED lights create a fresh, open, dynamic, and youthful feel.
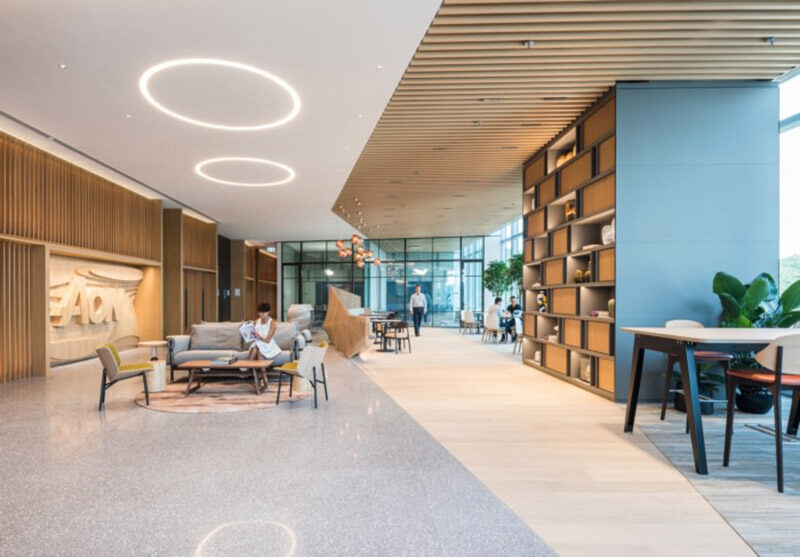
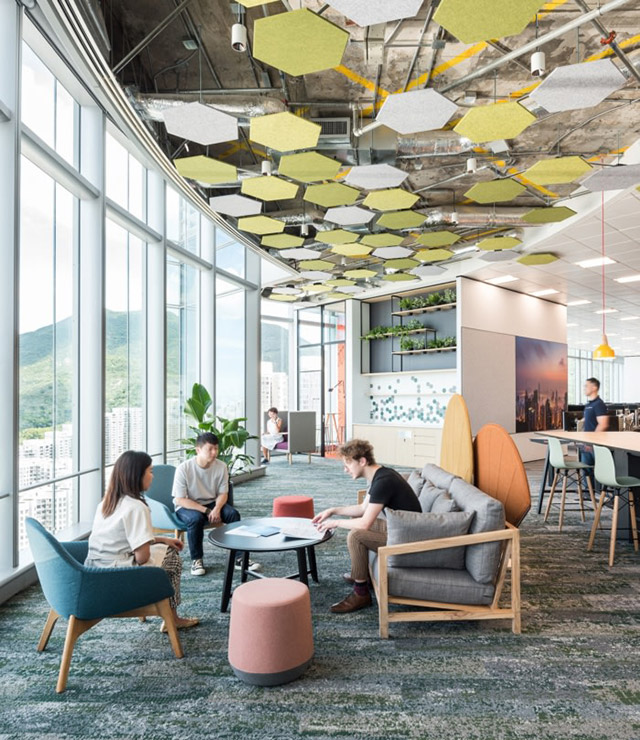
Aon Office – Hong Kong
The Aon office in Hong Kong provides a wonderful, flexible, and creative experience for clients. Inspired by the natural environment through a kaleidoscope lens, the design contributes to both aesthetic value and the improvement of staff mental well-being.
ATZ LUXURY – A company specializing in office interior design and construction solutions
Currently, ATZ LUXURY is a leading reputable and professional office interior design and construction consultancy in Vietnam. With over 10 years of experience in the interior design and construction industry, we have completed hundreds of projects large and small across the country, delivering quality works with comfortable, optimized, and cost-effective office spaces.
In particular, our team of highly qualified architects with extensive industry experience is constantly learning and innovating to find the most suitable design and construction solutions for our clients. If you need any advice or further support, our architects are happy to provide free consultations.
What are you waiting for? Contact ATZ LUXURY today to own a high-quality project that keeps pace with modern trends, ensuring design and construction schedules at the most affordable prices available today. We are always ready to accompany our clients on projects large and small across every region of the country.
See more:
Investing in insurance company office design consulting is not just about upgrading facilities; it is a long-term business strategy to strengthen your competitive advantage. A 2026-standard workspace must be a perfect intersection of modern technology, absolute security, and a rich customer experience.
Are you ready to elevate your brand value through a high-class workspace? Contact reputable consultants like ATZ LUXURY now to receive the most groundbreaking design solutions. Has your office truly become a “materialization” of your clients’ trust?
Frequently Asked Questions:
1: Can I design my insurance office according to a budget?
You can absolutely design a fully functional insurance office with furniture layouts that fit your budget. It is recommended to consult with a professional office design and construction firm to help you optimize your budget.
2: How do I choose the right color palette for an insurance company office?
To choose the right color palette for your office, consider color psychology, mood, brand identity, and the nature of the work you want to foster. For example, blue is associated with safety and trust, while yellow is associated with warmth and positivity.
3: How can I incorporate technology into my office design?
To incorporate technology into your office design, such as communication and security systems, you can install touchless access control systems, use video conferencing equipment, or install security camera systems and alarms. This contributes to enhancing client information security and brings convenience to your office.
Thao Phuong – thietkenoithatatz.com
No comments yet!