
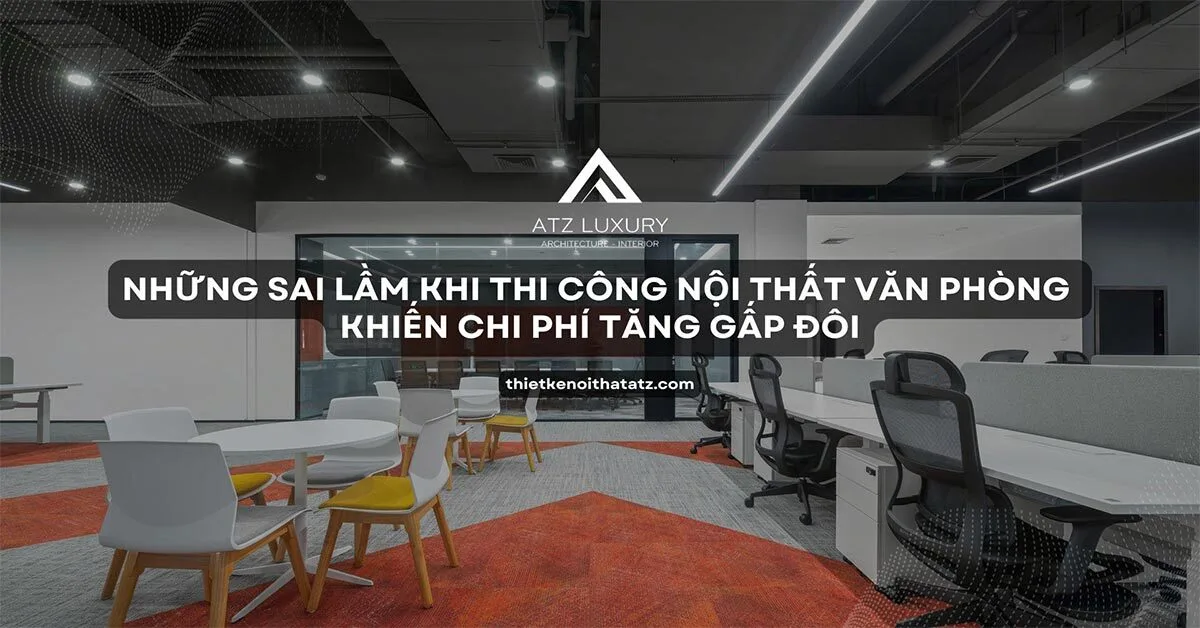
Embarking on a new office buildout is an exciting milestone. It’s a chance to craft an ideal workspace that reflects your corporate culture and drives productivity. However, the line between a successful project and a construction “disaster” is razor-thin. Without thorough preparation, the process can quickly spiral into a chaotic mess of unexpected expenses, delayed timelines, and subpar workmanship.
Many businesses, especially startups, often fall victim to regrettable mistakes born of inexperience. Drawing on our track record of delivering hundreds of office projects, ATZ LUXURY outlines and provides solutions for the most common office interior construction mistakes across every phase. Our goal is to help you spot risks and prevent them effectively so you don’t waste time, money, and effort, ensuring your project is completed exactly as envisioned.
Phase 1: Fatal mistakes right at the preparation & planning stage
Mistakes made during the planning stage may seem minor at first, but they are the root cause of all major issues down the road. A shaky start will inevitably lead to costly consequences during construction and operation.
Lacking a clear direction and detailed plan
This is the most common pitfall: businesses begin construction without clearly defining their core needs—how many departments are required, collaborative spaces, meeting room layouts, pantry zones, or reception areas. Lacking a detailed functional layout leads to an illogical spatial design, wasted square footage, and a lack of flexibility.
The inevitable consequence is that you will find yourself constantly modifying and adjusting the design mid-construction. Every such change not only slows down the timeline but also drives up material and labor costs unnecessarily.
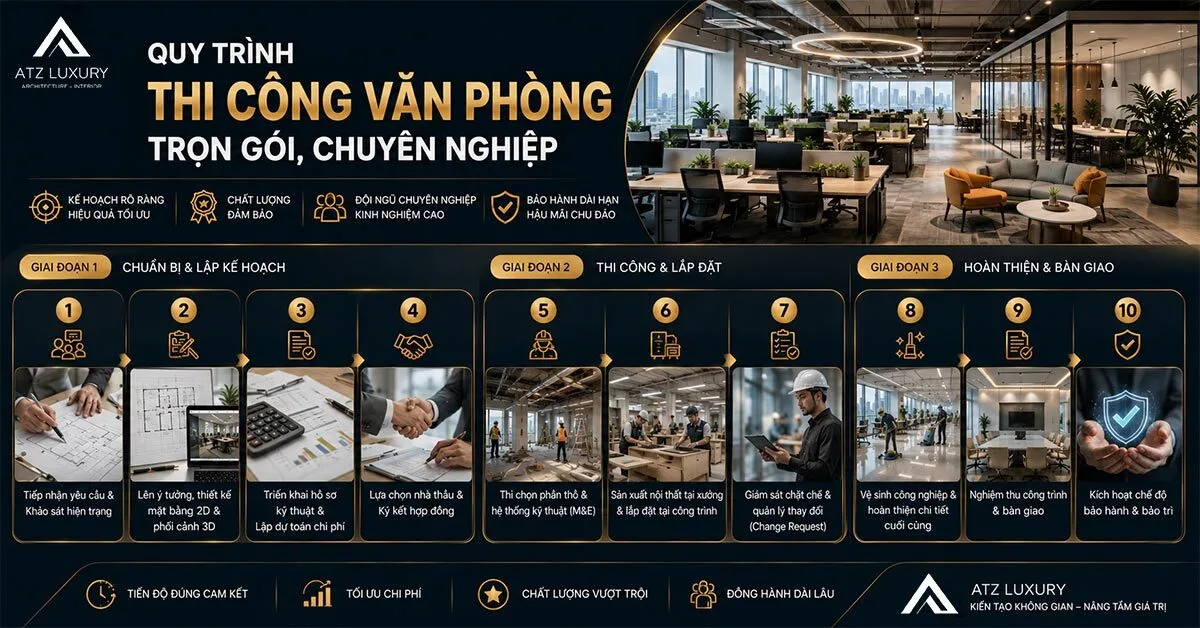
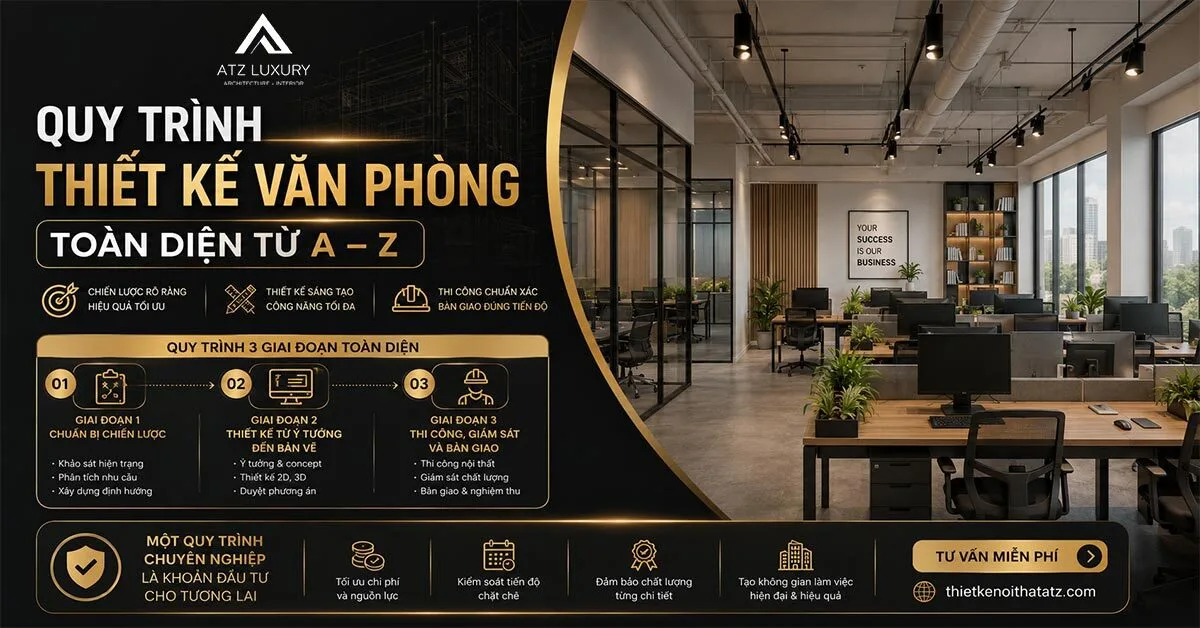
???? Help your business visualize the standard office interior construction process to avoid mistakes right from the start.
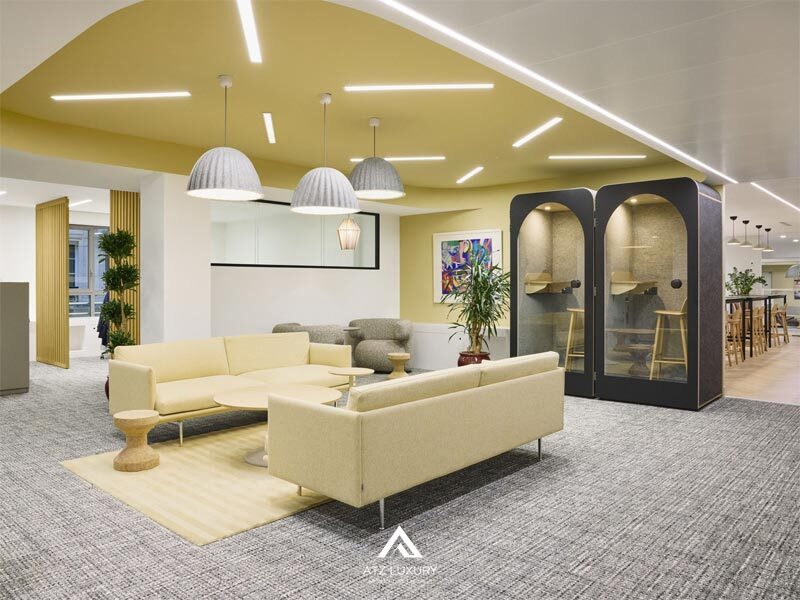
Failing to control the budget with sloppy cost estimation
Many companies watch their budgets completely unravel because their initial cost estimates were far too loose. Failing to thoroughly analyze every line item—from raw materials and labor to management overhead—easily leads to mid-project funding shortfalls, causing delays or forcing you to cut corners and compromise on material quality.
To avoid this risk, work closely with your contractor to obtain a detailed itemized quote. A crucial rule of thumb is to always set aside a 5–10% contingency fund of the total budget to handle unforeseen expenses. This process calls for the involvement of a specialized interior construction supervision team to ensure funds are spent purposefully and efficiently.
Choosing the wrong contractor: The trap of cheap quotes
The biggest trap many businesses fall into is selecting a contractor purely based on the cheapest bid. An inexperienced, unprofessional, or irresponsible contractor can trigger severe repercussions:
- Schedule delays: Directly impacting your business operations.
- Substandard materials: Compromising the durability and aesthetic appeal of the space.
- Poor craftsmanship: Low-end finishing quality that fails safety standards.
Before making a decision, thoroughly research the contractor’s portfolio, check out their completed projects, and demand a clear, transparent contract. Prioritize reputable turnkey office interior providers, as they typically offer a synchronized workflow and reliable warranty policies.
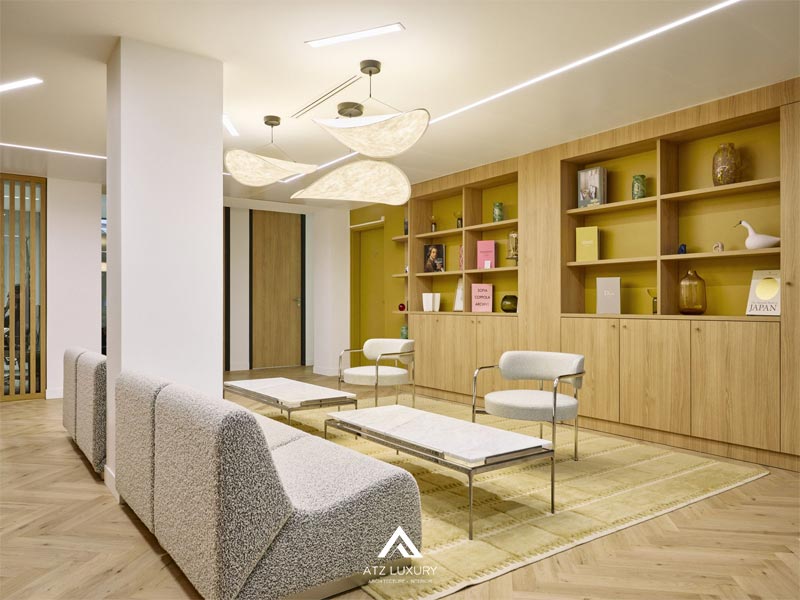
Phase 2: Blueprint blunders – When great ideas are ruined by poor details
Even with a solid plan, a project can still fall apart if design details are glossed over or inappropriate materials are chosen, resulting in a space that is both unappealing and unsafe.
Skipping detailed technical drawings
Many business owners assume a 3D rendering is enough to start building. This is a critical misconception. 3D visuals only show the general concept; accurate execution requires a comprehensive technical drawing package including electrical, lighting, plumbing, ceiling, flooring, and custom furniture details. Without these blueprints, the construction crew will work by guesswork, leading to misalignments, teardowns, and heavy financial waste.
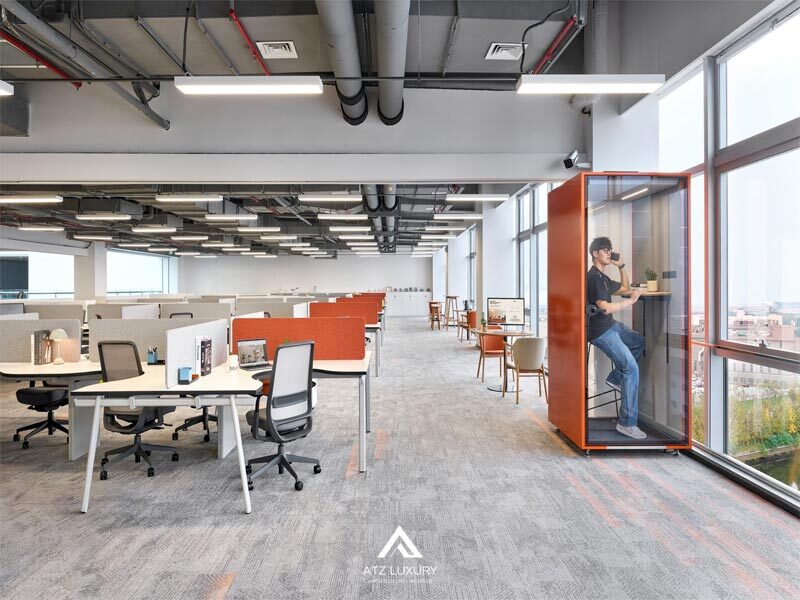
Choosing poor-quality or mismatched furniture and materials
When budgets tighten, businesses often make a compounding mistake: cutting corners on furnishings and materials. This short-sighted decision triggers three severe consequences:
- Bulky, improperly sized furniture: Oversized desks or massive sofas in a compact office make the space feel cramped, stuffy, and obstruct walkways. This damages both the aesthetic and employee efficiency.
- Non-standard materials: Using cheap materials causes furniture to degrade rapidly after a brief period of use, destroying the look and driving up repair and replacement costs.
- Hidden health risks: Budget options like medium-density fiberboard (MDF), paints, and glues often contain high levels of formaldehyde—a compound classified by the WHO as a carcinogen. The danger is that while emissions from paints and glues spike and drop within 2 to 4 weeks, emissions from industrial wood panels linger at lower levels for years, slowly harming employees’ respiratory health.
Unscientific lighting, color, and spatial design
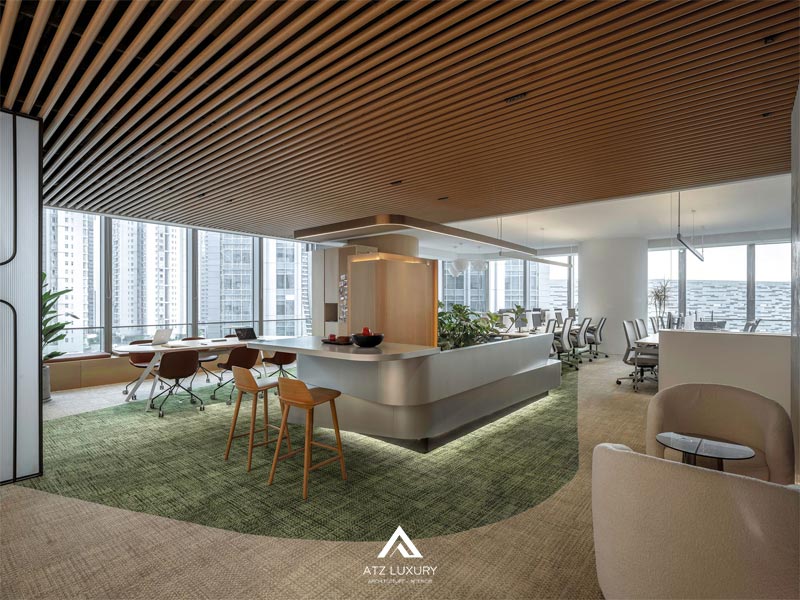
Lighting, color, and spatial layout directly impact employee mood and productivity. Common mistakes include:
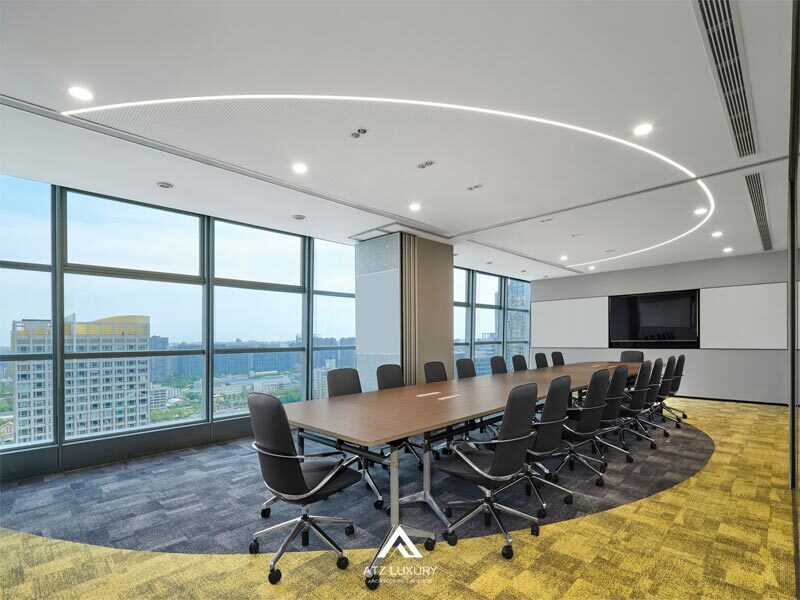
- Inappropriate lighting: Too dim causes eye strain and fatigue; too bright induces neural tension.
- Wrong color temperature: Using warm yellow lighting in areas demanding high concentration instead of cool white or neutral daylight equivalents.
- Unscientific furniture arrangement: Cluttering desks and cabinets blocks traffic flow and communication between departments.
- Excessive office noise: Neglecting acoustic solutions like carpets, curtains, or partitions leaves the workspace vulnerable to noise pollution, killing focus.
Downplaying technical and safety factors (Fire prevention & fighting, LAN cabling)
Many companies focus exclusively on aesthetics while sidelining critical technical systems, leading to massive operational risks.
- Fire Prevention and Fighting (FPF / PCCC): Ignoring fire safety standards is not just a technical blunder; it’s a legal and life-safety hazard. Common yet dangerous errors include placing smoke detectors in the wrong spots (e.g., placing smoke detectors instead of heat detectors in kitchens, causing false alarms), incorrect sprinkler spacing, or using standard electrical cables instead of fire-resistant cables for fire safety systems. Cross-referencing your design with current standards like TCVN 3890:2023 is mandatory.
- LAN networks: Patchy internet and dropped video calls? The root cause often stems from a rookie installation mistake: running network cables parallel to power lines. Electromagnetic interference scrambles signals, resulting in unstable connections—a fatal flaw for any modern office.
Phase 3: On-site errors – Where the perfect plan can fall apart
This is the stage where blueprints turn into reality, and it’s also where a flawless plan can be ruined without strict oversight.
Lax supervision resulting in departures from the design
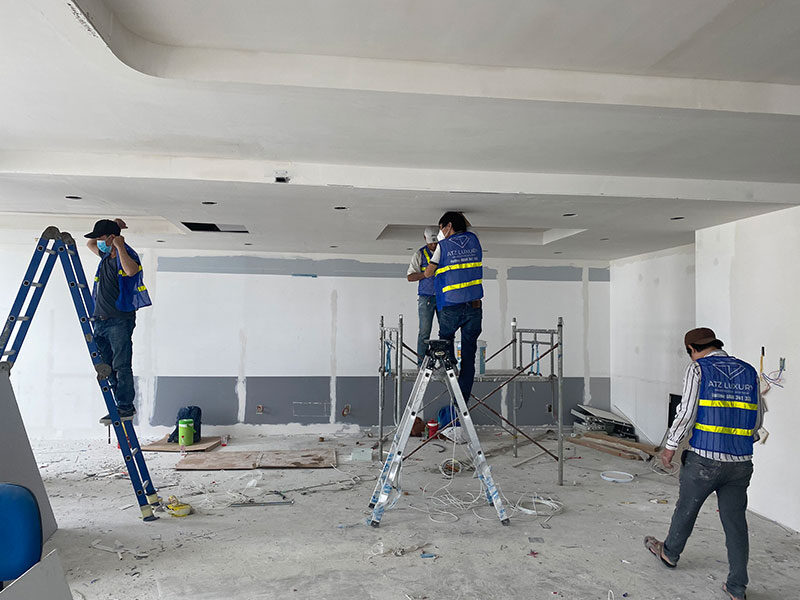
Without constant on-site supervision, construction crews easily deviate from approved drawings. As a result, the final product misses the mark on both aesthetics and functionality. This is one of the most vital office construction insights: you must have an owner’s representative or a professional supervision team tracking every single phase. This is also where the value of a reputable turnkey office contractor shines brightest, as they provide dedicated on-site supervisors to ensure a seamless workflow from design to build.
Read more: What is turnkey office design and build, and why should businesses choose it?
Vague contracts
In our experience, a loose contract is the genesis of all costly disputes down the line. It is the investor’s most crucial legal shield. A sloppy contract that fails to clearly bind commitments on material types, completion deadlines, quality standards, and warranties leaves a business vulnerable when conflicts arise.
Technical construction flaws and lack of labor safety
Minor technical missteps during construction can trigger major disasters later on.
- Electrical systems: Splicing wires without dedicated terminal blocks is a common error, causing poor contact, overheating, and hidden short circuits.
- Plumbing systems: Poor coordination between trade crews often results in having to drill through concrete slabs after they’ve been poured, increasing the risk of water leaks during operation.
- Labor safety: Ignoring worker safety measures and fire safety protocols on site violates regulations and introduces severe accident risks.
Phase 4: Signing blindly – Mistakes during handover and sign-off
Inspection and handover is the final line of defense for your investment. A small mistake at this stage can cost you dearly in the future.
Rushing to sign the handover acceptance report
Never sign off simply because the contractor is pushing for an expedited schedule. Keep in mind that your signature at this moment carries the highest legal weight, essentially stripping them of liability for existing defects. Prepare a detailed checklist and cross-reference every item against design drawings and your contract. If possible, bring in an expert to help evaluate the space.
Failing to document a detailed punch list and agree on repair timelines
When defects are discovered, a standard corrective workflow must be followed:
- Draft a detailed punch list: Record all discovered defects, attach photographic evidence, and categorize them by severity.
- Agree on a fix timeline: Work with the contractor to lock in a specific deadline to resolve all listed defects.
- Re-inspect: Once repairs are done, inspect the space again. Only when everything meets your requirements should you release final payments and sign the final handover agreement.
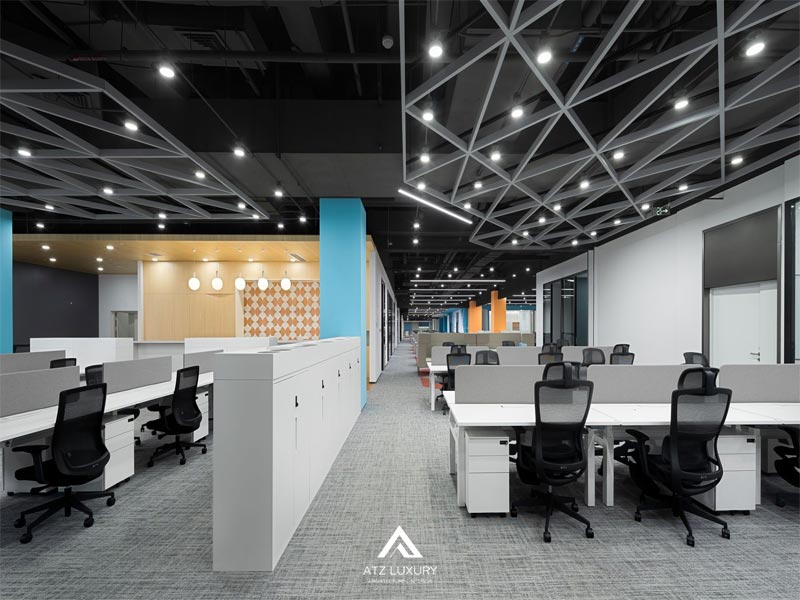
Risk prevention checklist
To support you through the management process, here is a summary checklist of the most crucial preventive actions for each phase:
Phase 1: Preparation & Planning
- Draft a detailed functional requirements brief (number of departments, functional zones).
- Build a detailed cost estimate, including a 5–10% contingency buffer.
- Vet the credentials and completed projects of at least 3 contractors.
- Request a sample contract, paying close attention to materials and warranty clauses.
Phase 2: Design & Materials
- Request a complete set of detailed technical drawings (electrical, plumbing, ceilings, flooring, etc.).
- Select materials with clear origins that meet health and safety standards (low formaldehyde).
- Ensure FPF and LAN network designs comply with active technical standards.
- Carefully review lighting, color, and layout plans before final sign-off.
Phase 3: Construction & Supervision
- Assign an internal supervisor or hire an independent monitoring firm.
- Sign a detailed contract binding the contractor to materials, timelines, and penalty clauses.
- Ensure the job site strictly follows labor safety regulations.
- Hold regular meetings with the contractor to review progress and troubleshoot issues.
Phase 4: Handover & Acceptance
- Prepare a detailed punch list based on the contract and drawings.
- Never sign an acceptance document without a thorough inspection.
- Draft a written record noting all flaws (no matter how small) with photos attached.
- Agree on a written repair deadline before releasing final payments.
An ounce of prevention is worth a pound of cure
Office interior construction is a major investment requiring caution and rigorous preparation. Avoiding office interior construction mistakes right from the start will save you a fortune in costs, time, and needless headaches. From planning and design to construction and handover, every phase demands tight control.
To minimize risk, partnering with a professional, reputable turnkey office contractor is a smart play. They bring expertise, transparent workflows, and the muscle to bring your vision to life as efficiently as possible. Remember, you aren’t just building physical square footage; you are building the foundation for your business’s productivity, culture, and long-term growth.
Frequently Asked Questions (FAQs)
What are the most common mistakes during office interior construction?
Common mistakes include: lacking a detailed functional plan, sloppy budgeting, choosing contractors based solely on cheap bids, skipping technical blueprints, using low-grade materials, and lacking strict on-site supervision.
Why shouldn’t you pick an office contractor based only on cheap quotes?
Low-bidding contractors typically hide risks regarding material quality, workmanship, and timelines. This often leads to ballooning repair costs, operational delays, and long-term damage to your corporate image.
Are detailed technical drawings mandatory for office interior construction?
Yes. Detailed technical blueprints are vital to ensure accurate, synchronized execution of electrical, plumbing, lighting, ceiling, flooring, and furniture systems. Relying solely on 3D renderings easily causes misalignments and costly rework.
Which technical categories are most often overlooked during office builds?
Frequently overlooked categories include: fire prevention and fighting (FPF), LAN networks and IT infrastructure, acoustic solutions, and electrical safety. These directly impact daily operations and long-term office safety.
What should businesses do to mitigate risks during office interior construction?
Businesses should choose a reputable turnkey office interior contractor with proven field experience, clear processes, transparent contracts, and a professional supervision team to guarantee quality, keep schedules on track, and optimize costs.
Does ATZ LUXURY offer turnkey office interior construction services?
Yes. ATZ LUXURY provides comprehensive turnkey office design and build services, ranging from functional consulting and technical design to complete buildouts, supervision, and warranties—ensuring high-end standards and long-term operational efficiency.
| ???? Don’t let your office become an expensive “lesson learned” Office interior construction isn’t just about finishing a workspace; it’s an investment in your performance, brand image, and long-term growth. Minor mistakes in planning, design, or execution can cause costs to skyrocket—and they are entirely preventable if you start on the right foot. With experience delivering hundreds of standard to luxury office projects, ATZ LUXURY doesn’t just build; we partner with businesses from spatial thinking and technical standards to risk management across the entire project lifecycle. ???? Contact ATZ LUXURY today for:
|
Read more:
Detailed itemized price quotes for office interior construction
List of reputable office interior design and build companies
Step-by-step guide to the office interior construction process
Time- and cost-optimized office renovation and remodeling
Thao Phuong – thietkenoithatatz.com
No comments yet!