
In today’s business landscape, the workspace is more than just a place where we spend the majority of our day; it is a reflection of corporate culture and a strategic competitive tool. Applying scientific office layout principles is the foundation for building an efficient environment that fosters creativity and retains top talent.
“Research by the World Green Building Council (2022) indicates that 90% of employees feel that access to natural light improves mental health, leading to a 15% increase in productivity.” “A survey by Gensler (2023) also shows that 79% of employees consider office design a decisive factor in their commitment to a company.”
With extensive experience in executing numerous office projects, ATZ LUXURY shares an overview of core principles—from functional optimization and human-centric design to basic Feng Shui elements—to help you create an ideal workspace.
Why should you care about office layout principles?
In a competitive business environment, investing in workspace is no longer an expense but a strategic asset that brings multi-dimensional benefits to the enterprise.
- Enhance productivity and optimize workflows: A comfortable, scientifically arranged work environment helps employees focus better, minimizes stress, and optimizes workflow. According to research from the University of Exeter, incorporating greenery can boost productivity by up to 15%.
- Reflect corporate standing: The office is a non-verbal communication tool, reflecting the values, professionalism, and market position of the business. A sophisticatedly designed space creates a strong impression, directly impacting client perception and opening strategic partnership opportunities.
- Attract and retain talent: In the war for talent, a modern workspace that prioritizes employee health and well-being is a distinct competitive advantage. It is not only a source of pride but also a key factor in driving engagement, aligning with the trend of focusing on employee welfare and modern ESG (Environmental, Social, and Governance) goals.
- Foster collaboration and creativity: Proper spatial planning enhances connectivity and communication between departments. Placing related teams near each other minimizes travel time and communication barriers, thereby accelerating project coordination.
10+ Golden Rules for Modern Office Layouts
To create an efficient and inspiring workspace, adhering to core design principles is essential.
Optimizing functionality to maximize performance
Ensuring space standards
The foundation of an airy office is sufficient space for each employee, with a minimum standard of 6-8 m²/person. Additionally, main aisle widths should be at least 1.5m, and secondary aisles should range from 0.8m to 1.2m to ensure smooth, unobstructed movement. You can refer to office space standards (m2/person) to learn more.

Strategic Zoning
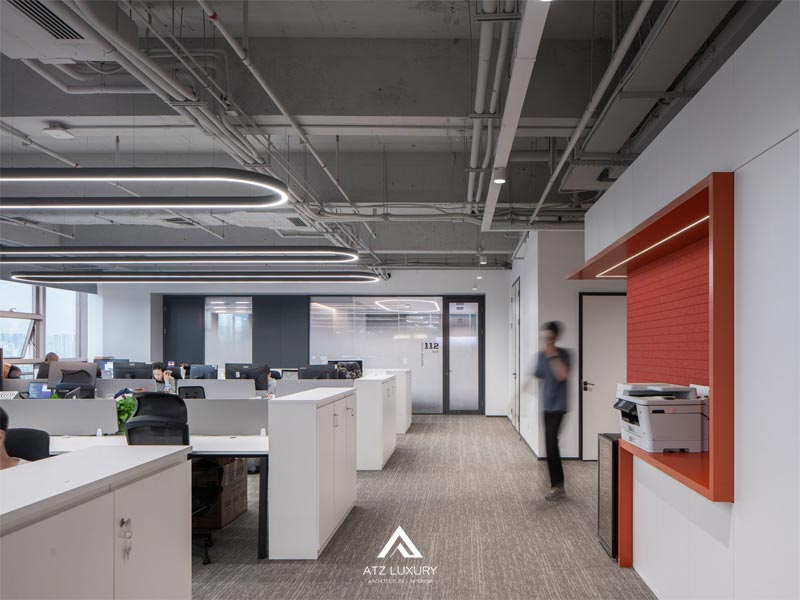
Arrange areas according to workflow to optimize operations. Even in open offices, applying “Zoning” principles is necessary to divide the space into distinct functional areas:
- Common areas (meeting rooms, pantry): Centrally located for easy access by all departments.
- Client-facing departments: Sales and reception should be positioned near the entrance for convenient welcoming.
- High-focus departments (Accounting, IT): Should be placed in “quiet zones,” away from main aisles and noisy areas.
- Interconnected departments: Should be placed adjacent to each other to optimize communication, such as Marketing near the Sales department.
Optimizing storage space
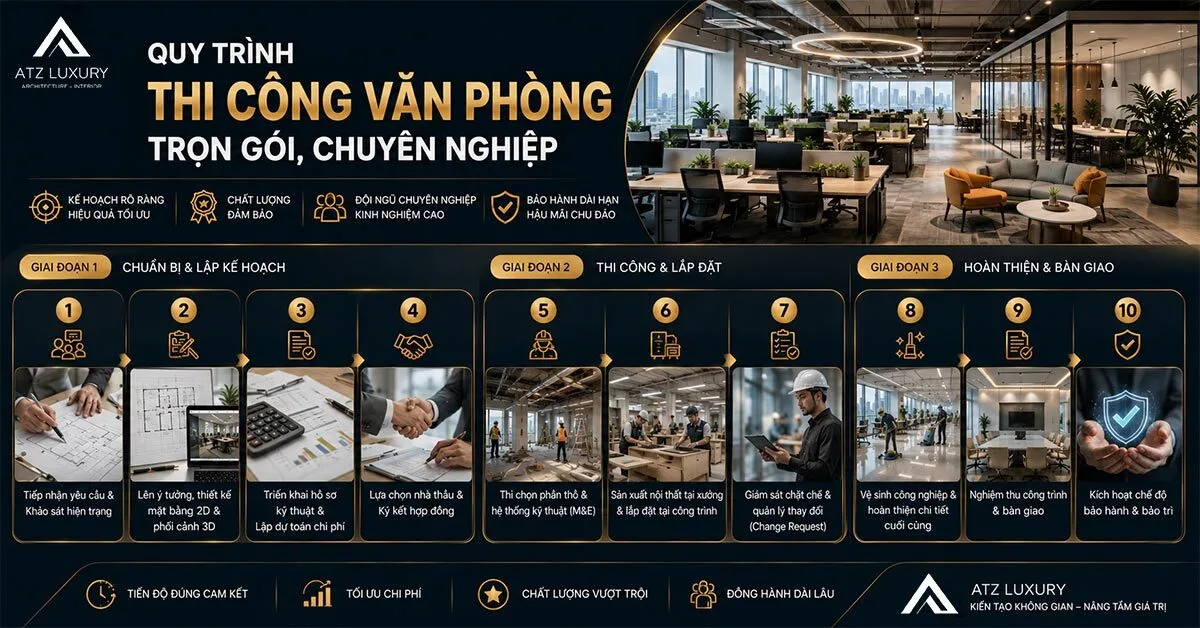
A tidy office requires adequate storage. Prioritize using employee lockers, recessed wall shelves, or multi-functional furniture like desks with integrated cabinets to maximize floor space. Once the spatial foundation is solid, the next deciding factor for an exceptional office is putting people at the center of every design decision.
Check out how to arrange a company office for optimal performance and creativity
Human-Centric Design
Prioritizing light and ventilation
- Maximize natural light by placing desks near windows and using glass partitions.
- For artificial lighting, use LED systems with a high Color Rendering Index (CRI > 80) and a color temperature between 4000-6500K to protect eyesight. These standards are specified in QCVN 22/2016/BYT – the National Technical Regulation on Lighting.
- Regarding ventilation, ensure fresh air flow reaches the standard of 25-30m³/h/person and maintain room temperature at 24-26°C.
Incorporating Biophilic Design
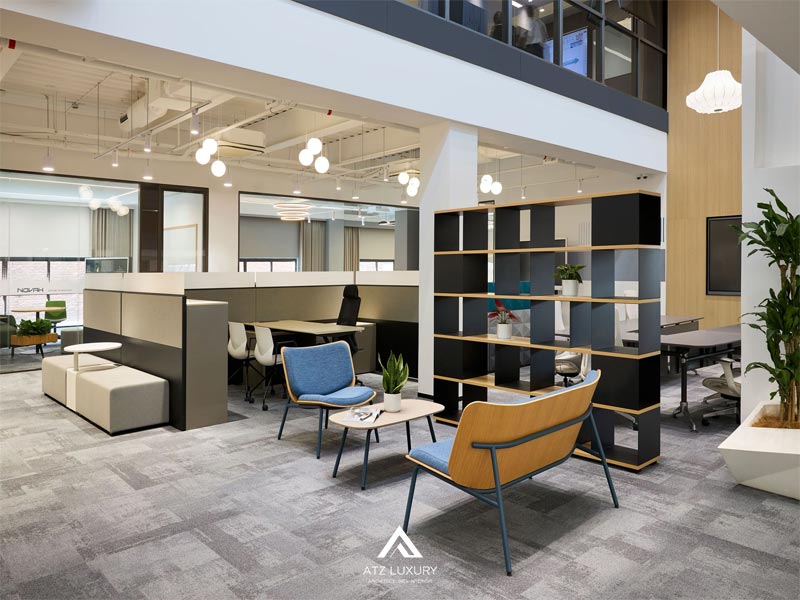
- Biophilic design stems from the philosophy of “the innate human love for nature.” This isn’t just about placing a few pots; it’s a comprehensive strategy to improve mental health. Research from the University of Queensland shows that nature-integrated spaces help reduce Cortisol (the stress hormone) by 20%.
- Key features include: using natural materials (wood, stone), “organic curves” to mimic nature, and creating open spaces with skylights to maximize light.
- Suitable office plants include Pothos, Money Trees, and Snake Plants due to their air-purifying abilities and ease of care.
See more: 20+ Inspiring Green Office Designs to Effectively Reduce Stress
Focusing on Ergonomics
- Investing in ergonomic furniture protects employees’ spinal health. Minimum desk dimensions should be 120x60cm, with spacing between desks ranging from 80-100cm.
- Office chairs must have adjustable height and back support. Computer monitors should be placed at eye level to avoid neck strain. The use of sit-stand desks is encouraged to allow employees to change their working posture.
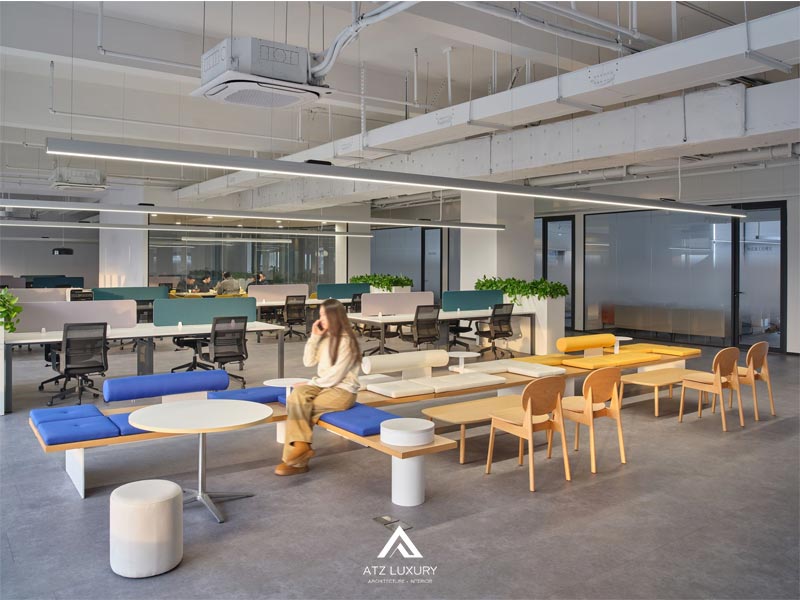
Creating relaxation spaces
Providing a clean pantry, a lounge area with sofas, or a game zone is essential for employees to recharge. It is recommended that the dining/break area accounts for approximately 10-15% of the total office area.
Aesthetics & Corporate Culture
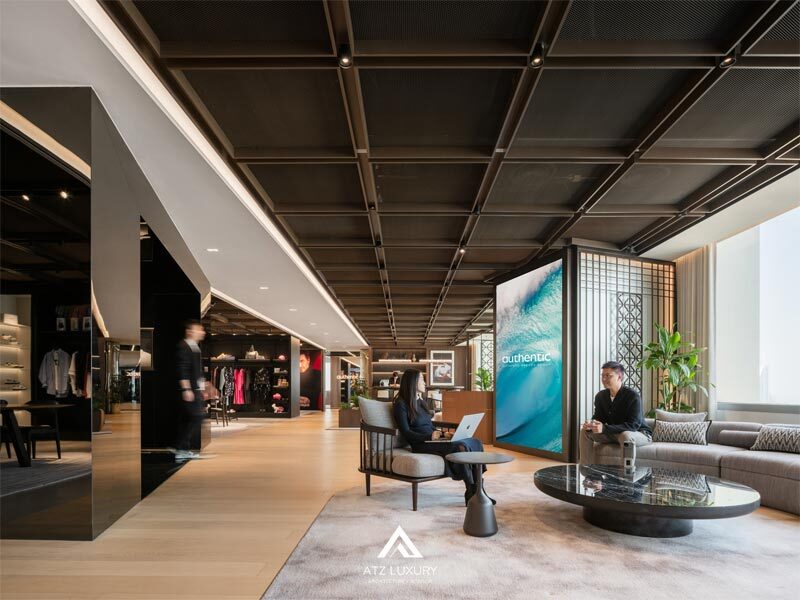
- Reflecting brand identity: Integrate the brand’s logo and primary colors into the workspace. This not only creates consistency and professionalism but also reinforces employee pride and connection to the company.
- Building a strategic color palette: Prioritize neutral tones (white, light gray) as a base, combined with brand colors as accents. A well-researched color palette can positively impact employee psychology and subtly reinforce brand recognition.
- Creating aesthetic highlights: Use art, motivational slogans, or sculptures to create a unique and inspiring workspace that expresses the company’s distinct culture.
Basic Feng Shui Elements
Applying a few simple office Feng Shui principles can help balance energy and provide a sense of security while working.
- Keep the central area of the office clear and unobstructed to allow energy to flow easily.
- Desks should have a solid support behind them (ideally a wall) and avoid facing directly away from the entrance.
- Use decorative items like money trees or crystal spheres in appropriate positions to enhance prosperity.
- Most importantly, keep the office tidy and clean. An organized space allows positive energy to flow smoothly.
Special Considerations for the Director’s Office
The leadership office is not just a place for management; it reflects the status and authority of the head of the company.
- Location: The director’s office should be placed in a corner of the building for a panoramic view, ensuring quiet and privacy. Suggested area is between 25-40m2.
- Seating Orientation: The occupant’s back should rest against a solid wall (the “mountain support” position), facing the door but not directly aligned with it, to easily observe and control the environment.
- Furniture: Must demonstrate professionalism and class. Prioritize high-end natural wood desks, L or U-shaped, with a width of 2-2.5m; ergonomic genuine leather chairs; and a dedicated guest area with a luxury sofa set.
- Age-based Feng Shui: Choosing the desk orientation according to the “Wealth Position” (Phuong Vi Than Tai) based on the leader’s age is believed to bring luck and prosperity. For example, for a director born in the year of Giap Ty, the desk should be placed in the Southeast direction to attract wealth and vitality.
Explore now: Collection: Prestigious Executive Office Designs for Leaders
5 Common Office Layout Mistakes to Avoid
- Overcrowding with furniture: Creates a cramped, suffocating feeling and makes movement difficult. Solution: Minimalize furniture, keeping only essential items and prioritizing multi-functional products.
- Lack of natural light: A poorly lit space becomes gloomy and lifeless, leading to employee fatigue. Solution: Prioritize open design, use glass partitions, and limit high dividers that block windows.
- Illogical zoning: Poorly arranged functional rooms cause inconvenience and disrupt workflow. Solution: Clearly separate focused work areas, common areas, and relaxation zones to optimize processes.
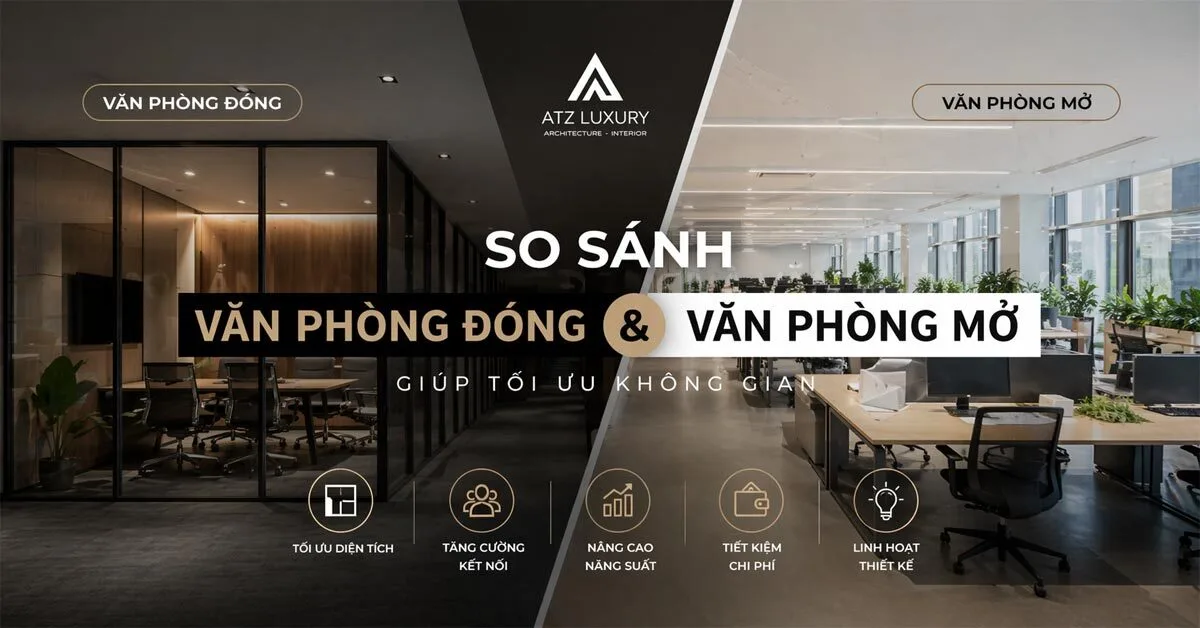
- Overuse of closed partitions: Using too many high, solid partitions fragments the space, creating a heavy feeling and a lack of connection. Solution: Use low partitions (approx. 1m-1.2m high), glass walls, or open bookshelves to divide space softly.
- Ignoring ergonomics: Using non-standard desks and chairs is a direct cause of health issues. Solution: Strategically invest in high-quality ergonomic furniture that is adjustable to fit various body types.
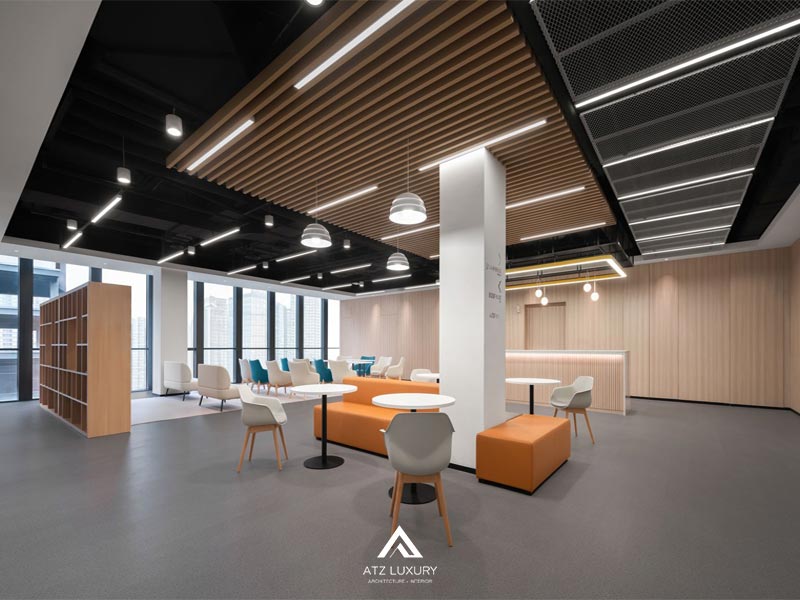
Applying office layout principles systematically is not just about aesthetics. It is a smart investment strategy in a company’s most valuable asset: its people. An optimized workspace drives productivity, creativity, and contributes to the sustainable growth of the organization.
| Are you planning an office layout or renovation? ATZ LUXURY doesn’t just design beautiful spaces—we partner with businesses from spatial thinking and functionality to Feng Shui and final construction. 📞 Contact ATZ LUXURY today for expert consultation and the most optimized office design solutions for your business. |
See more:
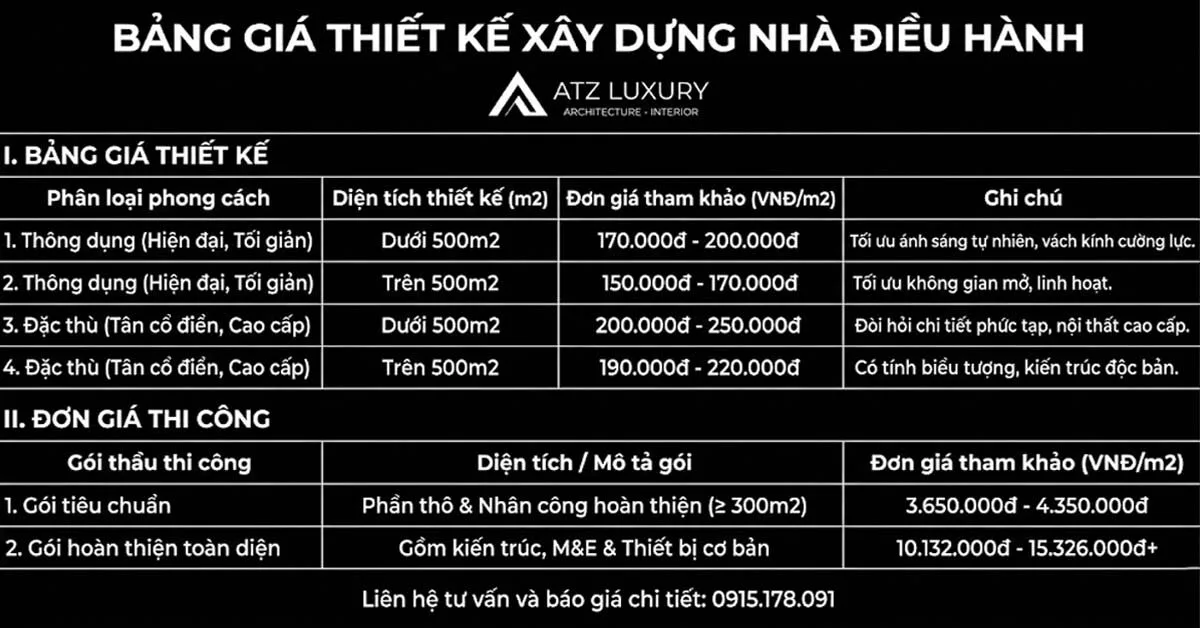
How much does office design and construction cost per item?
No comments yet!