
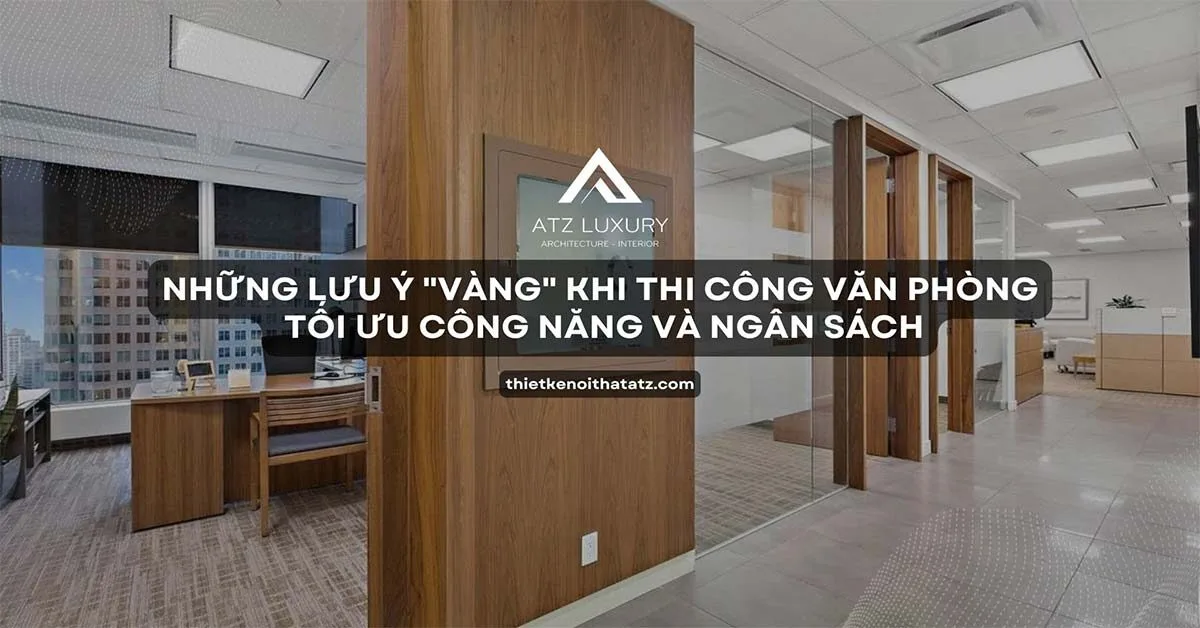
In the knowledge economy era, an office is no longer just a space for desks and chairs. It is the “soul” of a business—an ecosystem designed to recharge creative energy and assert brand authority to partners. However, the journey from blueprint to reality is often fraught with risks: missed deadlines, uncontrolled cost overruns, or technical glitches that disrupt operations. Understanding the key considerations for office construction from the pre-project stage not only helps optimize your budget but also serves as a commitment to a sustainable work environment. A successful project is the perfect intersection of architectural aesthetics, rigorous technical standards, and the psychological experience of your employees.
Categorizing Essential Office Construction Considerations
Choosing Partitions and Materials: Balancing Aesthetics with Durability
Material selection defines the “physique” and lifespan of your office. Based on the nature of each area, contractors should advise on optimal solutions:
- Tempered glass partitions with Xingfa aluminum frames: The “gold standard” for open-plan offices, providing maximum transparency and an unobstructed view while maintaining necessary privacy.
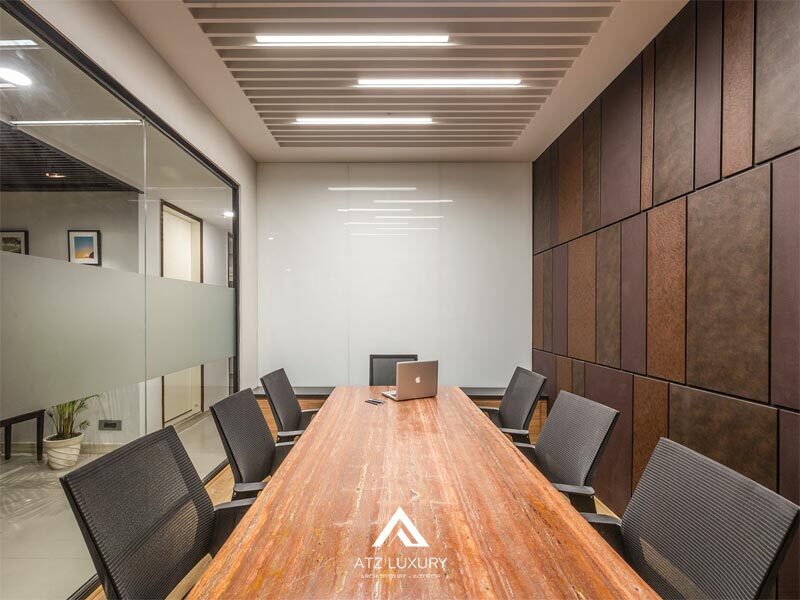
- Veneer or fabric/leather-upholstered panels: These bring superior luxury and class to executive offices or high-end boardrooms. Specifically, Veneer-coated MDF offers high durability, resistance to warping, and international-standard soundproofing.
- Drywall: An economical solution for fixed partitions, offering fast installation and easy structural modifications when needed.
Choosing the wrong materials doesn’t just affect aesthetics; it leads to “design flaws” that are difficult to fix. For example, using fabric curtains in a pantry or smoking area will trap odors over time, directly impacting the air quality of the entire office.
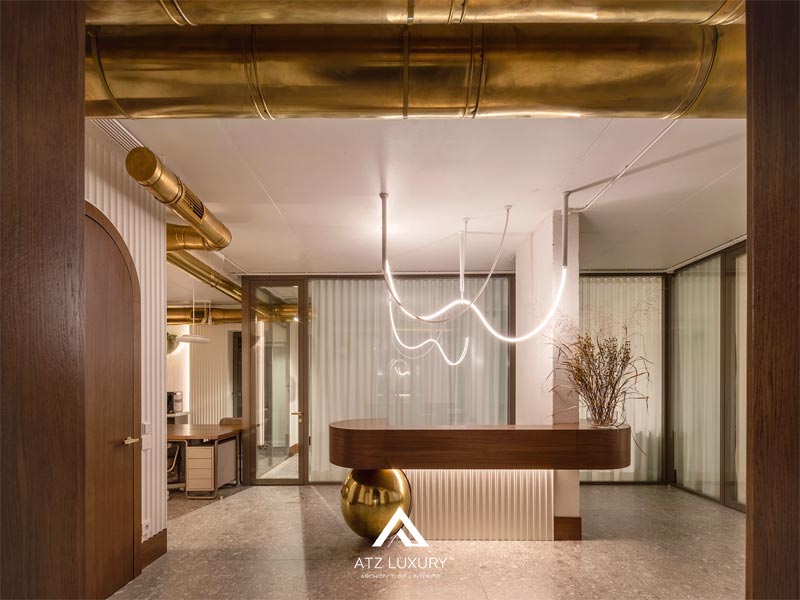
Following the 7 “Golden” Rules of Office Feng Shui
Modern Feng Shui is a scientific blend of architecture and environmental psychology. To activate positive energy flow, businesses should note the following:
- 1. The Bright Hall (Ming Tang): Desks should face the main entrance so occupants remain in a proactive, commanding position.
- 2. Solid Backing: There should be a solid support behind you, such as a wall or filing cabinet, to avoid a feeling of instability.
- 3. Avoid Floating Desks: Placing a desk in the middle of a room without support causes energy to dissipate, leading to restlessness.
- 4. Don’t Face a Wall: This creates a sense of stagnation and hinders creative vision.
- 5. Neutralize Beams and Chandeliers: Never place a desk directly under heavy ceiling fixtures to avoid psychological pressure.
- 6. Avoid Facing Restrooms: Prevent negative energy (sha qi) from entering the workspace.
- 7. Cleanliness and Order: Energy flow is only effective when the space is organized scientifically.
Expert note: Feng Shui is not superstition; it is the art of spatial arrangement to optimize harmony between people and their work environment, helping to boost employee happiness and productivity.
See more: Common Mistakes to Avoid in Office Interior Construction
Lighting Standards – The Silent Engine of Productivity
Strategic lighting design is an “engine” that can boost labor productivity by up to 20%. According to TCVN 7114-1:2008 standards, Lux levels should be precisely distributed based on functional areas:
Comparison table of standard Lux levels for modern offices:
| Functional Area | Standard Lux Level | Technical Specs & Trends |
| General Office | 300 – 500 | CRI > 80, use anti-glare lighting (UGR < 19). |
| Meeting/Conference Rooms | 300 – 400 | Tuneable White lighting. Enhance lighting at the speaker’s position. |
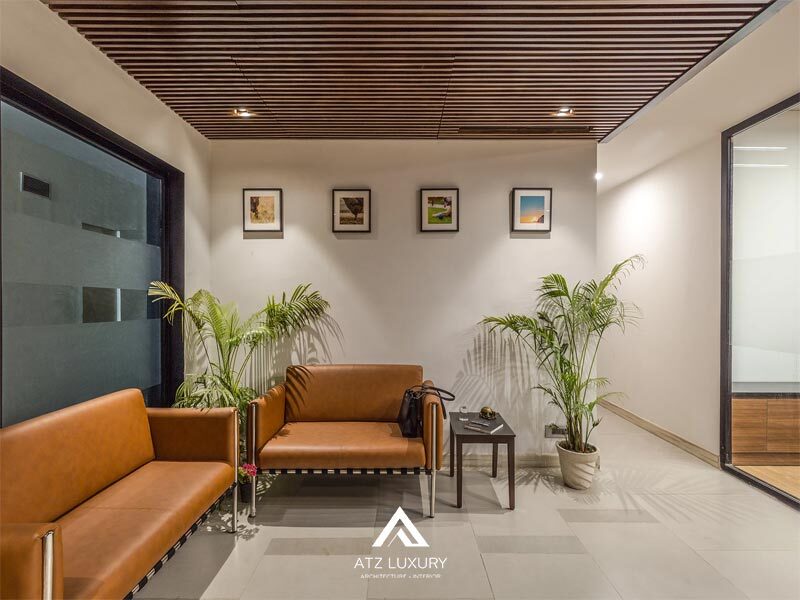
| Reception Lobby | 200 – 300 | Accent lighting to highlight the Logo. Warm color temperature (3000K) for a luxurious feel. |
| Pantry / Break Area | 150 – 200 | Soft warm light, can combine with decorative pendant lights to create a cafe-like atmosphere. |
| Hallways/Corridors | 100 – 150 | Prioritize motion-sensor lights to maximize energy savings. |
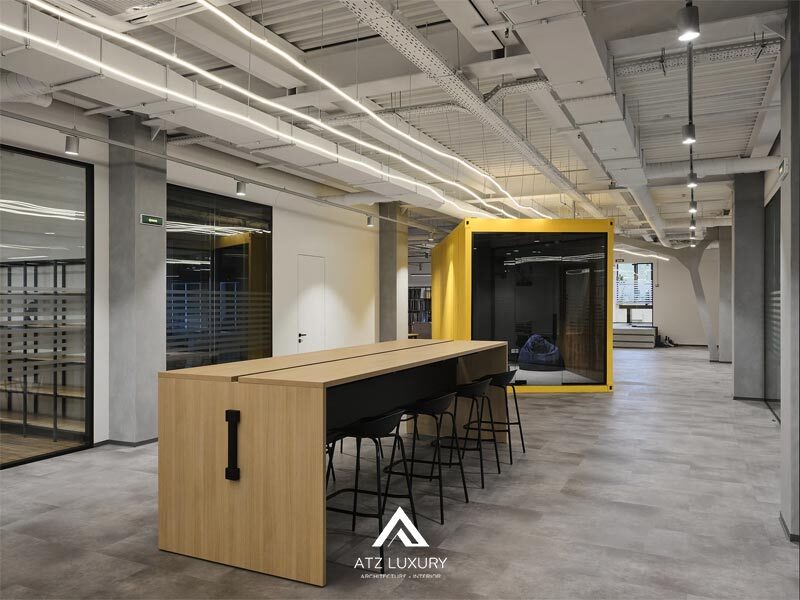
Lighting systems should achieve a Color Rendering Index (CRI) > 80 for true-to-life color representation, while tuneable color temperatures help employees stay alert and reduce “afternoon fatigue.”
MEP Systems and 2026 Fire Safety Standards: Safety is the Foundation
The Mechanical, Electrical, and Plumbing (MEP) system is the nervous system of your business. To prepare for the next 10–15 years, businesses should use Cat6 or Cat6A cabling. Crucially, wiring materials must meet fire-retardant standards and produce no toxic smoke in the event of an incident—a top safety requirement in modern high-rise buildings.
Regarding Fire Prevention and Fighting (PCCC), strict compliance with Law No. 55/2024/QH15 and Decree No. 105/2025/NĐ-CP is mandatory. Fire extinguisher density must be calculated based on hazard levels:
- Low hazard: 150m²/extinguisher.
- Medium hazard: 75m²/extinguisher.
- High hazard: 50m²/extinguisher.
Unauthorized interior renovations that obstruct sprinkler heads or smoke detectors are serious violations that can lead to operational suspension under 2026 legal regulations. Always review technical systems in parallel with decorative drawings.
Construction Process and On-site Measurements
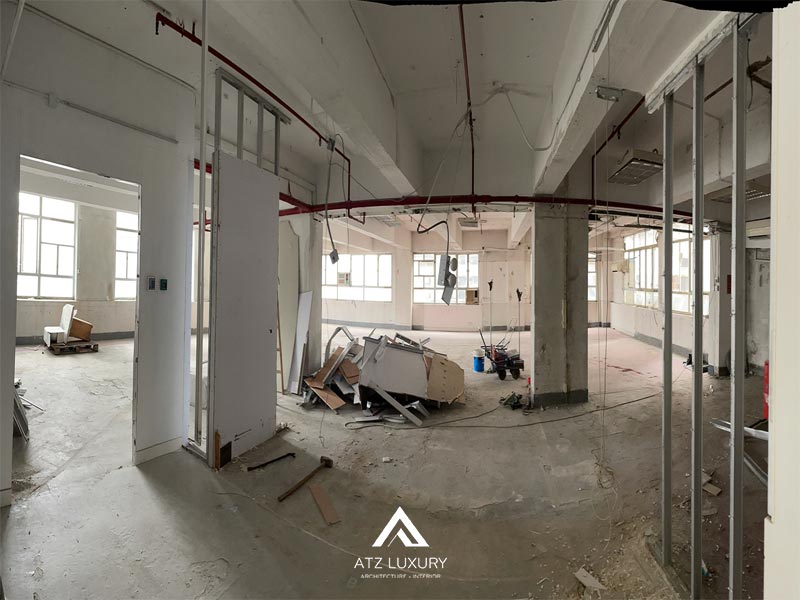
One of the most critical office construction considerations is the Shopdrawing process. This serves as the technical bridge between conceptual drawings and actual production. Any errors at this stage result in furniture that doesn’t fit the floor plan, leading to significant waste.
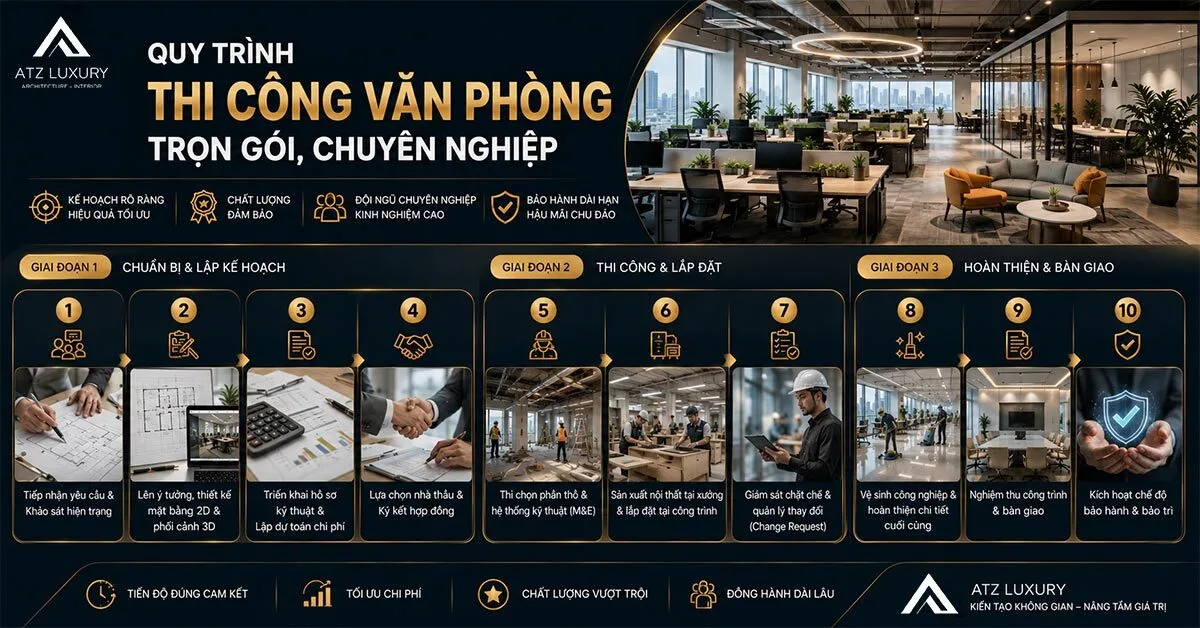
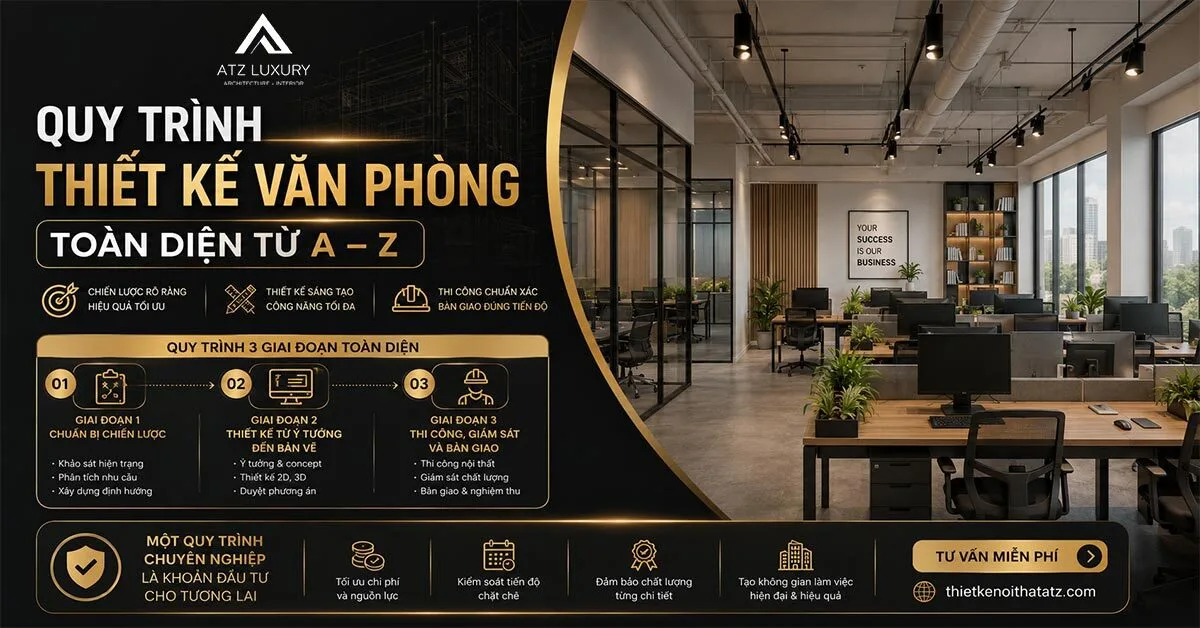
The standard 6-step implementation process:
- 1. Site Survey: Meticulous measurement and identification of technical constraints.
- 2. Shopdrawing: Refining drawings based on production realities and CNC machinery.
- 3. Fitting Out (Rough construction): Note that the clear height must not be less than 3.0m per TCVN 4319:202* standards to avoid a cramped space.
- 4. Factory Production: Using modern machinery to ensure industrial wood edge banding is seamless.
- 5. Loose Furniture Installation: Professional teams assemble interior modules.
- 6. Defect Handling: Thoroughly resolving minor aesthetic flaws before handover.
Check out: Step-by-Step Office Interior Construction Process
Interior Handover – The Final Quality Check
Handover is not just about visual inspection; it is about verifying operational functionality. Businesses should follow this checklist:
- Wall/Ceiling/Floor Checklist: Check flatness with a laser level; paint must be uniform with no streaks. Carpet or vinyl flooring must be tightly seamed with no soft spots.
- Woodwork Checklist: Hinges and drawer slides (Hafele, Blum, etc.) must operate smoothly. Wood surfaces must be free of scratches or chipped edges.
- Technical Checklist: Test the entire electrical, lighting, and HVAC system simultaneously to check for power stability.
Cost Optimization Strategy and Avoiding “Expensive” Mistakes
Many businesses mistakenly believe that cheap design saves money. In reality, a cheap design is the most expensive solution because it leads to the need for total demolition and rework after a short period of operation.
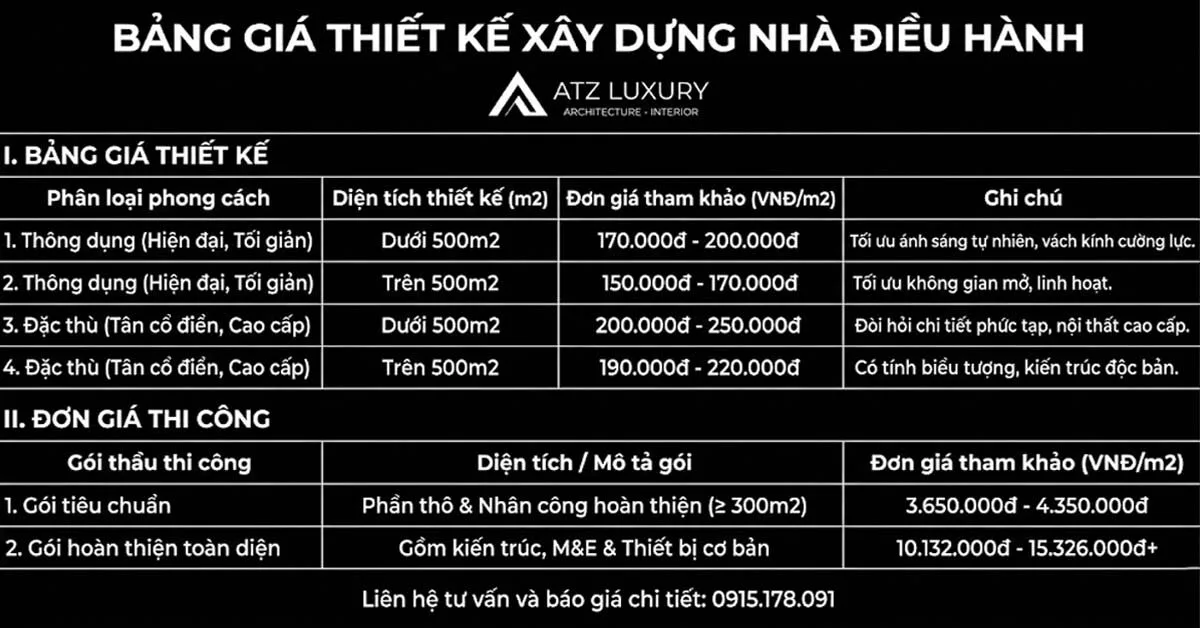
To optimize costs, apply a priority zoning strategy: invest heavily in the reception lobby and meeting rooms (where brand image is created), while using standard furniture modules for employee areas for easy maintenance. Utilizing a full-service office construction quote from reputable firms like ATZ LUXURY will help businesses control total investment and ensure absolute consistency from concept to construction.
See more: Expert A-Z Guide to Office Interior Construction
Conclusion and the Future of Office Design
Creating a professional workspace requires a deep understanding of office construction considerations, from Feng Shui and lighting standards to 2026 fire safety regulations. A standard-compliant office is not just a place to work; it is a strategic asset that increases brand value and helps retain talent. Entering 2026, green and flexible (Hybrid Office) trends will become the new norm. Is your business ready to invest in a workspace that matches your ambition?
Above is a comprehensive A–Z guide on office construction considerations that we wanted to share with our readers. If you are looking for beautiful, modern, professional, and cost-effective office interior design and construction, contact ATZ LUXURY today.
Thao Phuong – thietkenoithatatz.com
No comments yet!