

Key Takeaways:
- Optimized Connectivity: Open-plan office designs eliminate rigid partitions, fostering collaboration and effective teamwork.
- Flexibility and Airiness: Maximize natural light, optimize floor space, and allow for easy reconfiguration based on evolving needs.
- Performance Balance: Integrate acoustic solutions and quiet zones (phone booths, focus rooms) to minimize noise distractions.
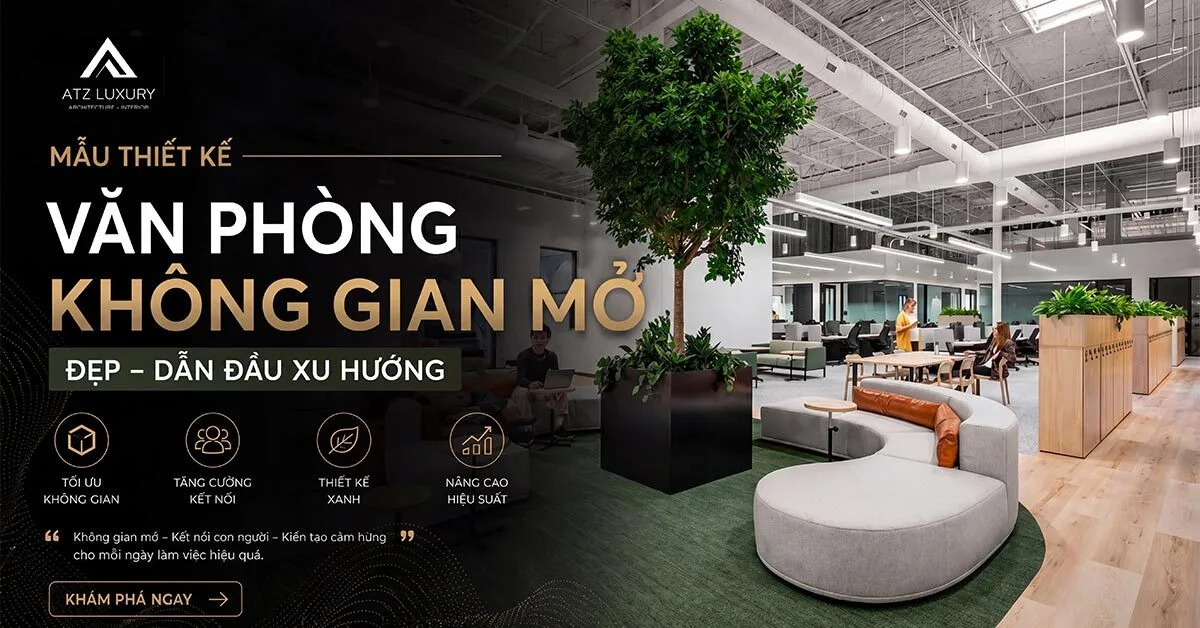
Open-plan office design is becoming a leading trend due to its ability to optimize space, enhance connectivity, and create a modern, creative work environment for businesses. Drawing on our experience with numerous projects, ATZ LUXURY is pleased to share some beautiful open-plan office designs along with relevant insights. Take a look!
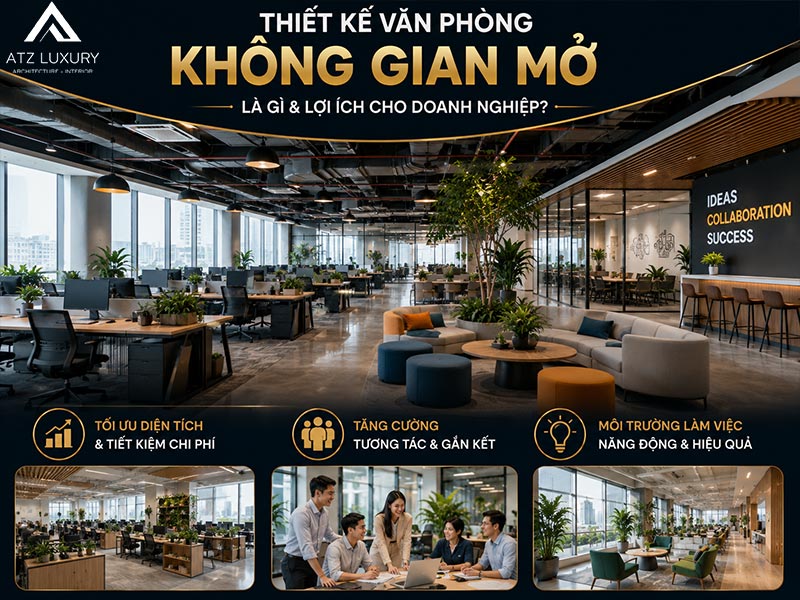
What is an open-plan office, and what are the benefits for businesses?
An open-plan office is a workspace layout trend that minimizes walls or enclosed partitions between departments, creating a large, seamless, and open environment. This architectural solution offers three core benefits for businesses: optimizing floor space and reducing operational costs, enhancing interaction and cohesion among employees, and creating a dynamic, airy workspace filled with natural light that boosts productivity.
Explore beautiful, modern open-plan office designs
Now, let’s explore some of the most popular, beautiful, and modern open-plan office designs.
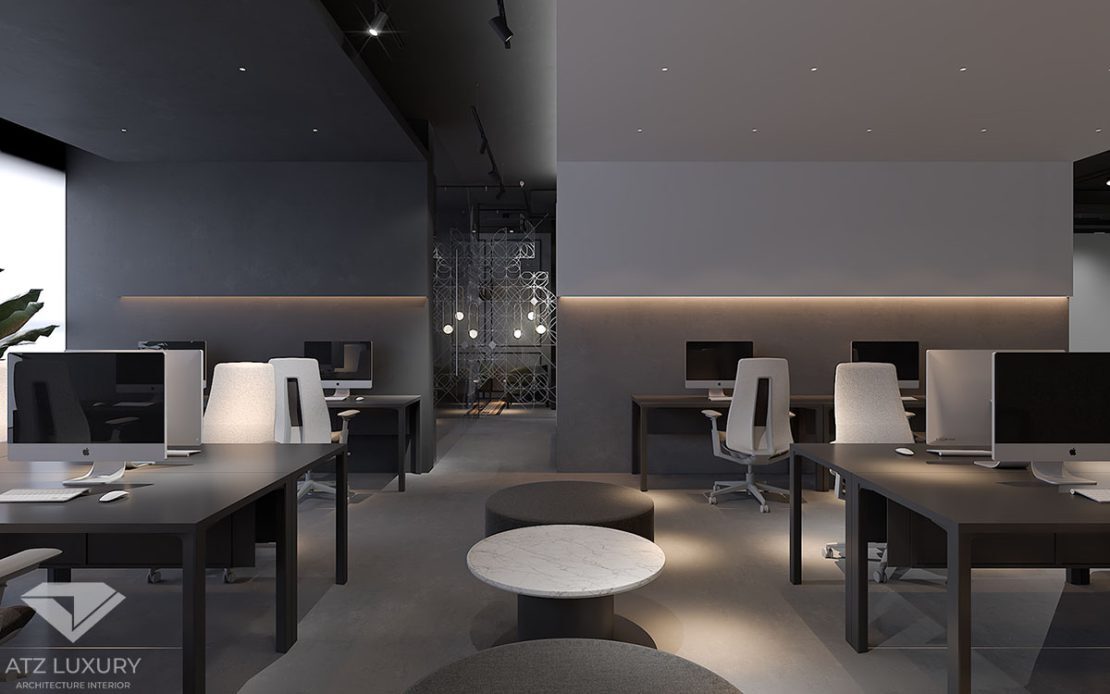
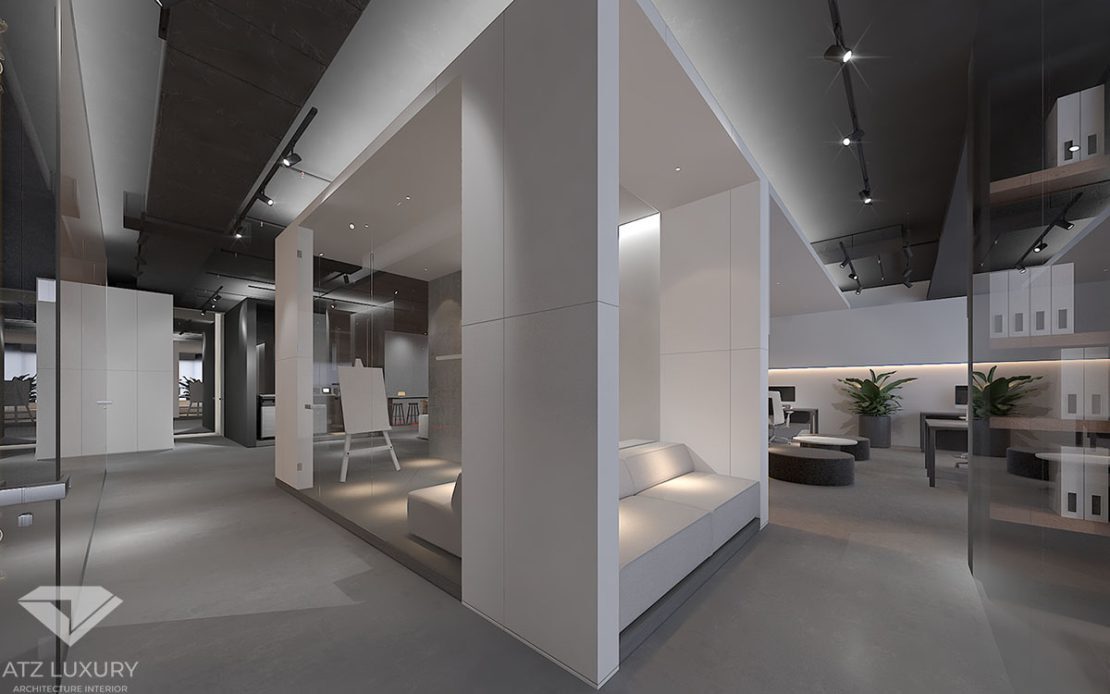
Minimalist office with neutral tones
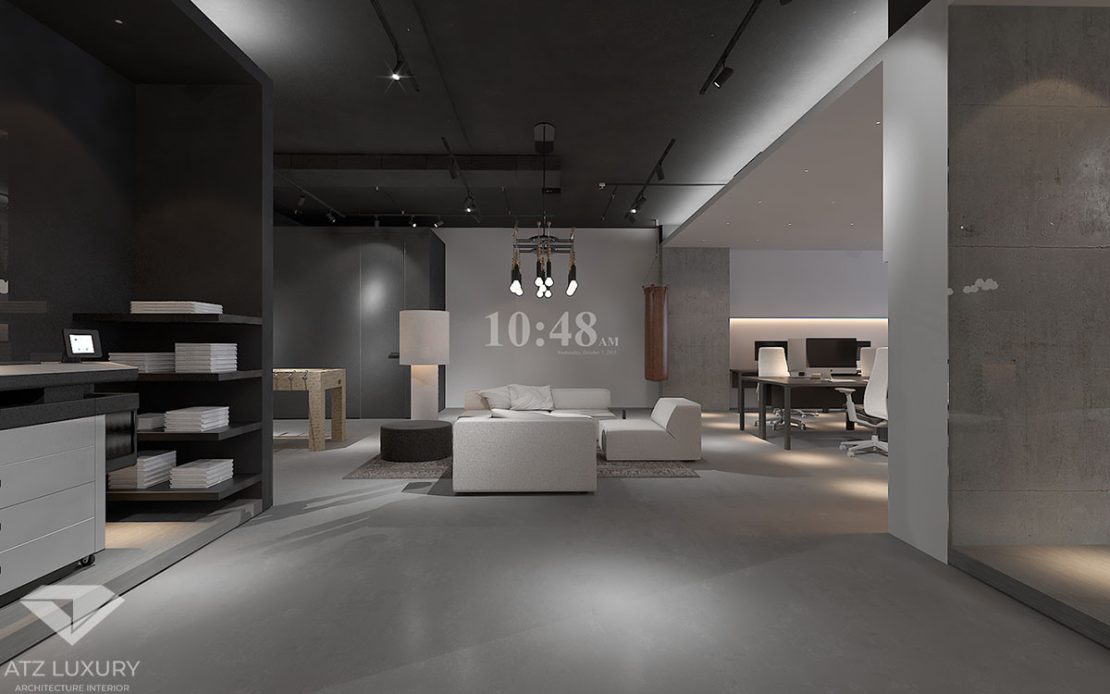
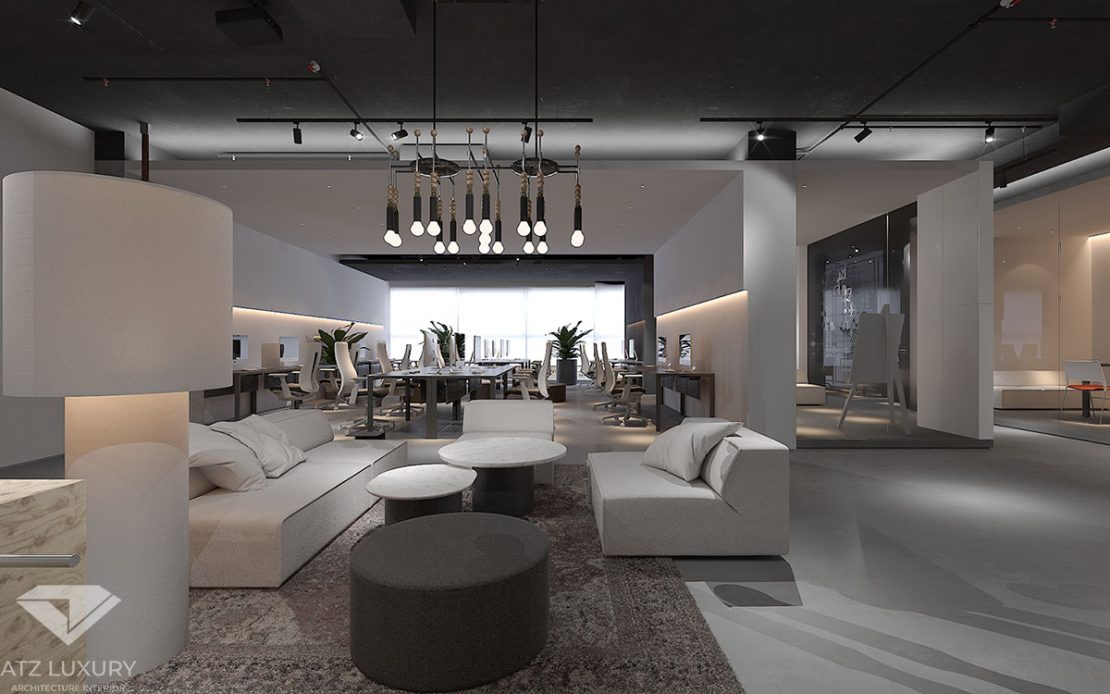
If your goal is to create a professional space that helps employees stay focused and minimizes visual distractions, consider a minimalist style. This approach focuses on simplicity, sophistication, and functionality, using neutral tones like white, gray, and beige as the foundation. The furniture is sleek and streamlined, creating a luxurious, timeless workspace that feels spacious and comfortable.
Simplicity breeds professionalism. See more: Minimalist Office Design Ideas
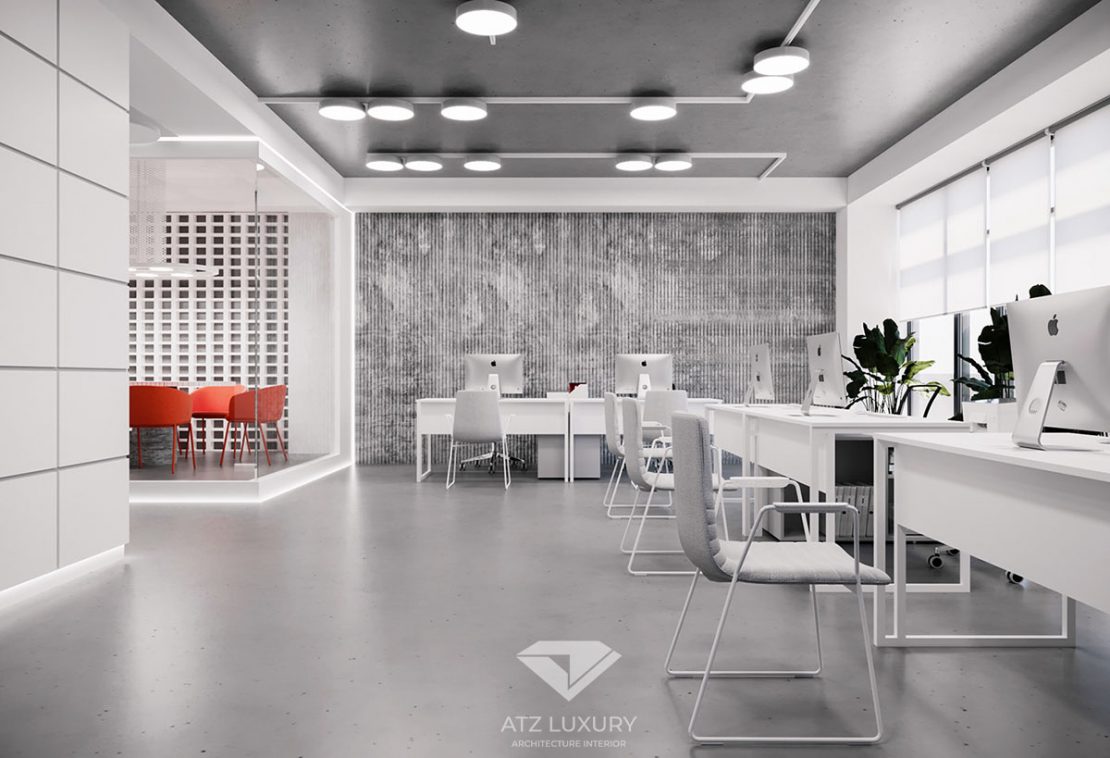
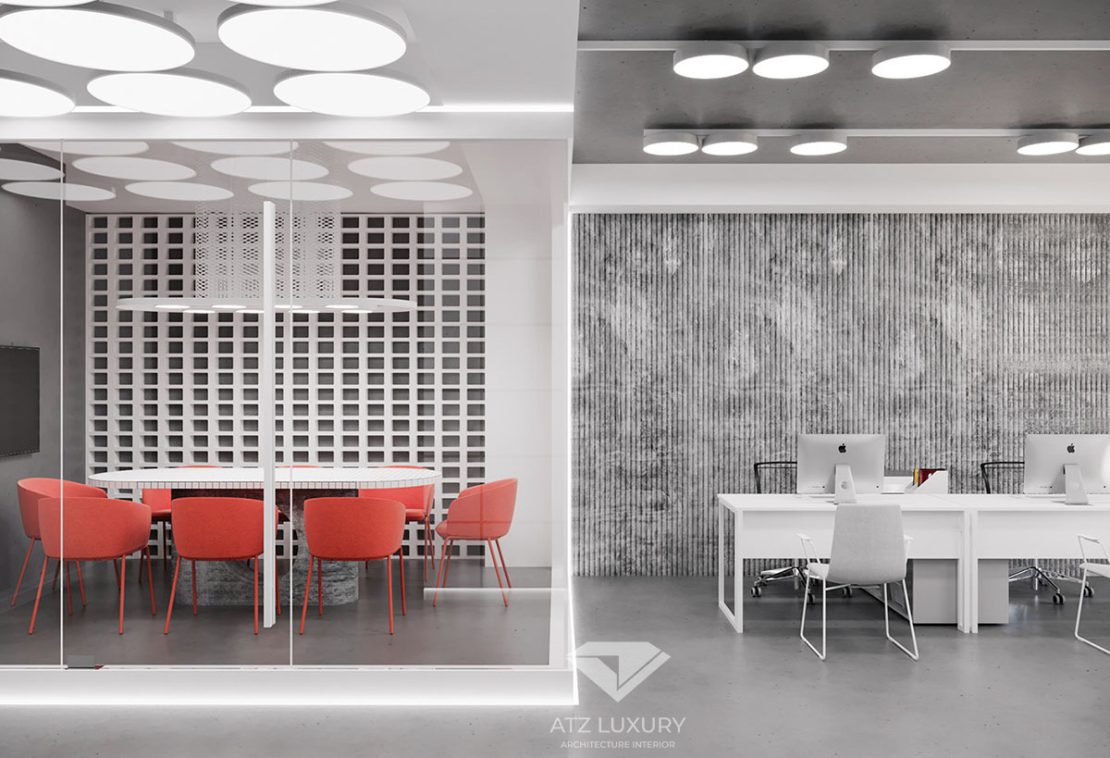
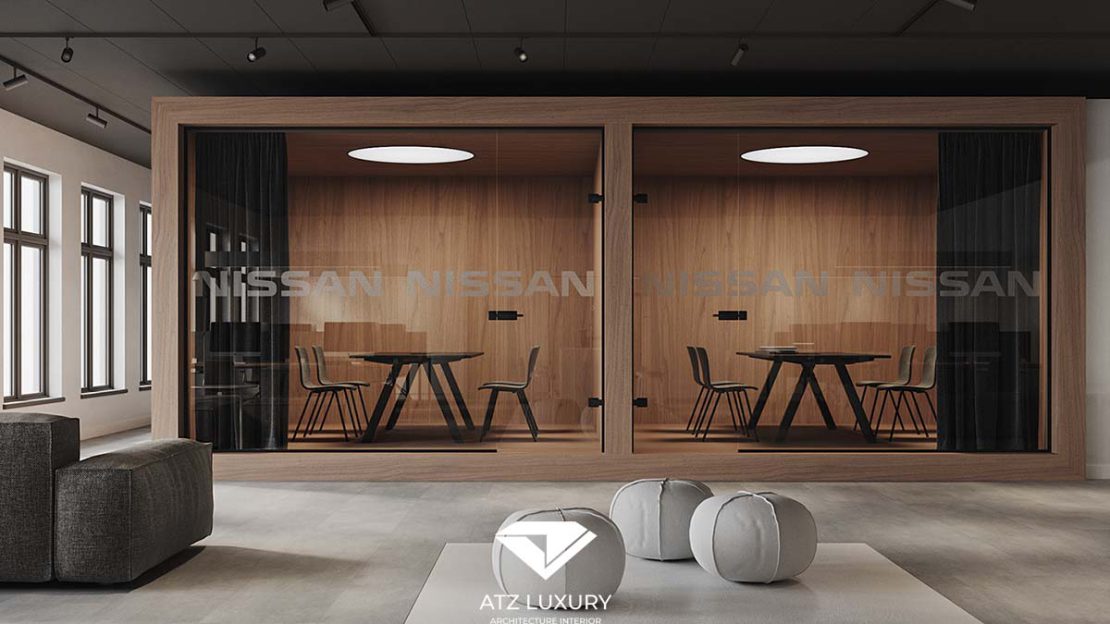
Modern design with glass partitions
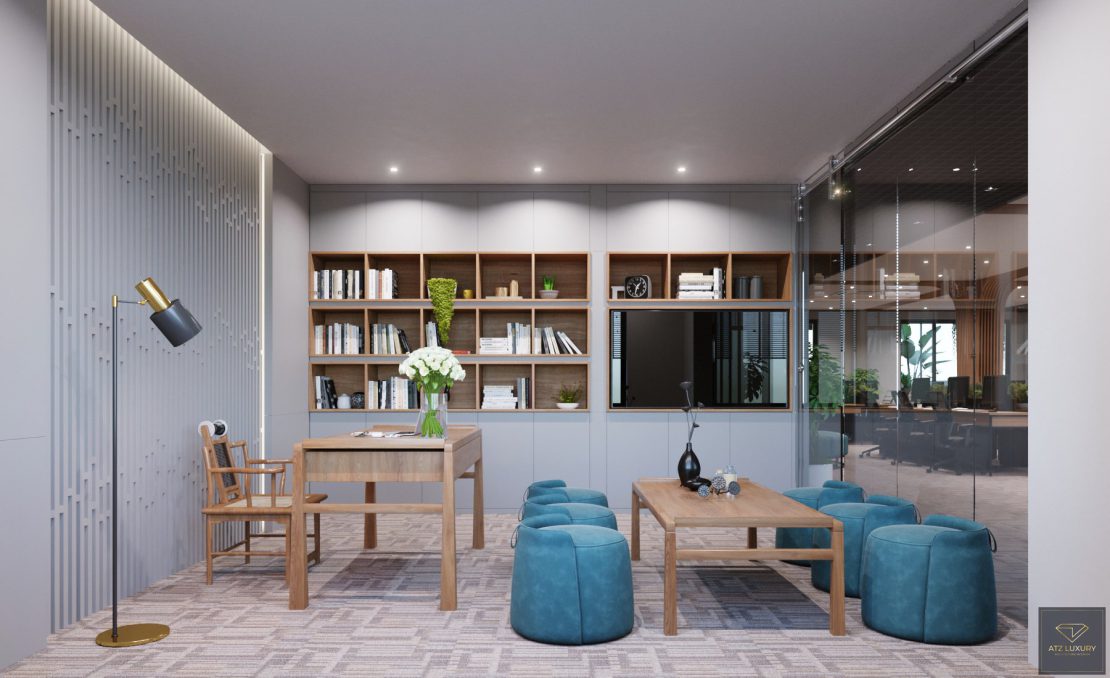
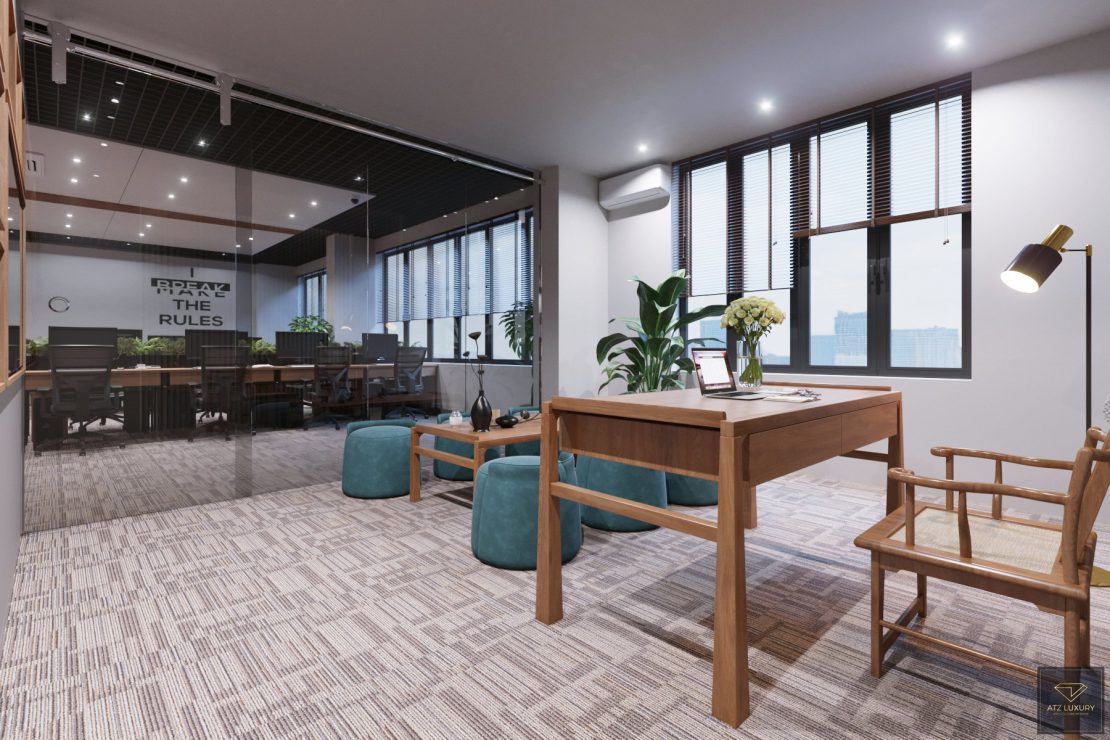
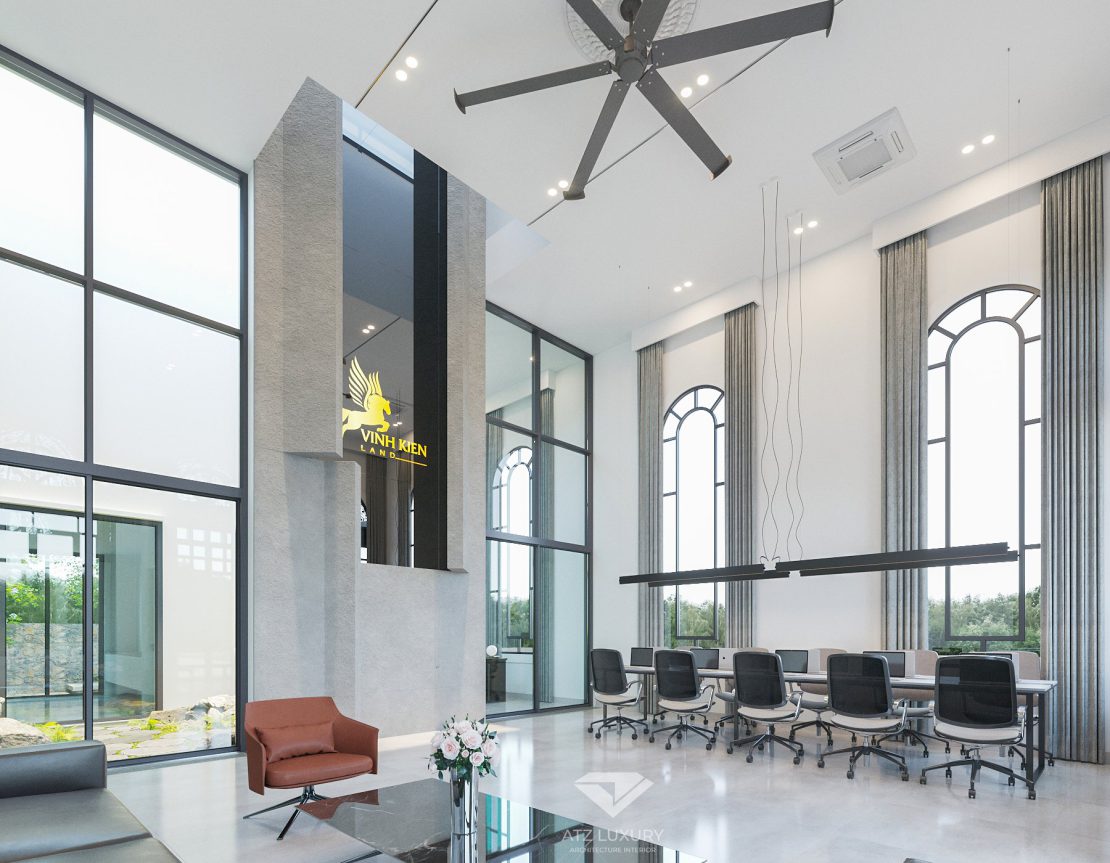
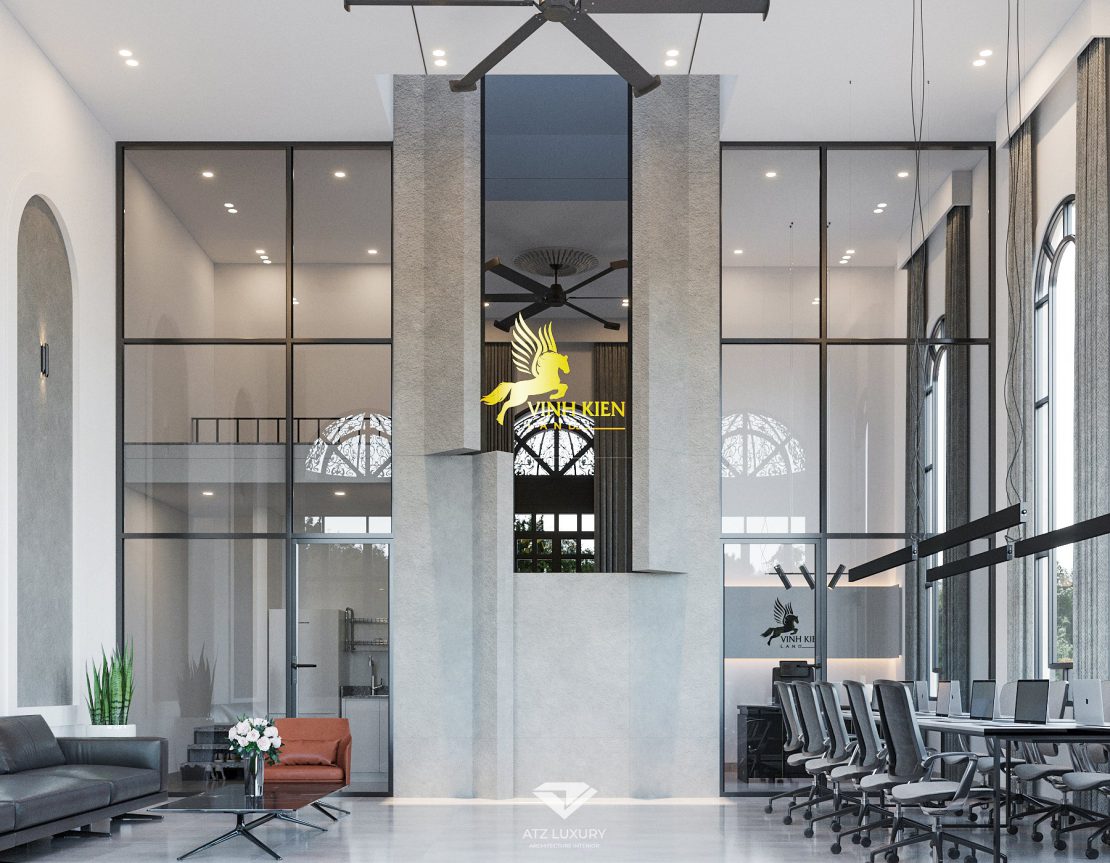
To solve the challenge of balancing an open layout with the need for privacy, transparent glass partitions are a strategic choice. This is a smart solution to maintain an open feel while ensuring necessary sound insulation and creating semi-private areas. Glass walls allow natural light to permeate the office while providing a modern, sophisticated aesthetic and maintaining visual connectivity between departments.
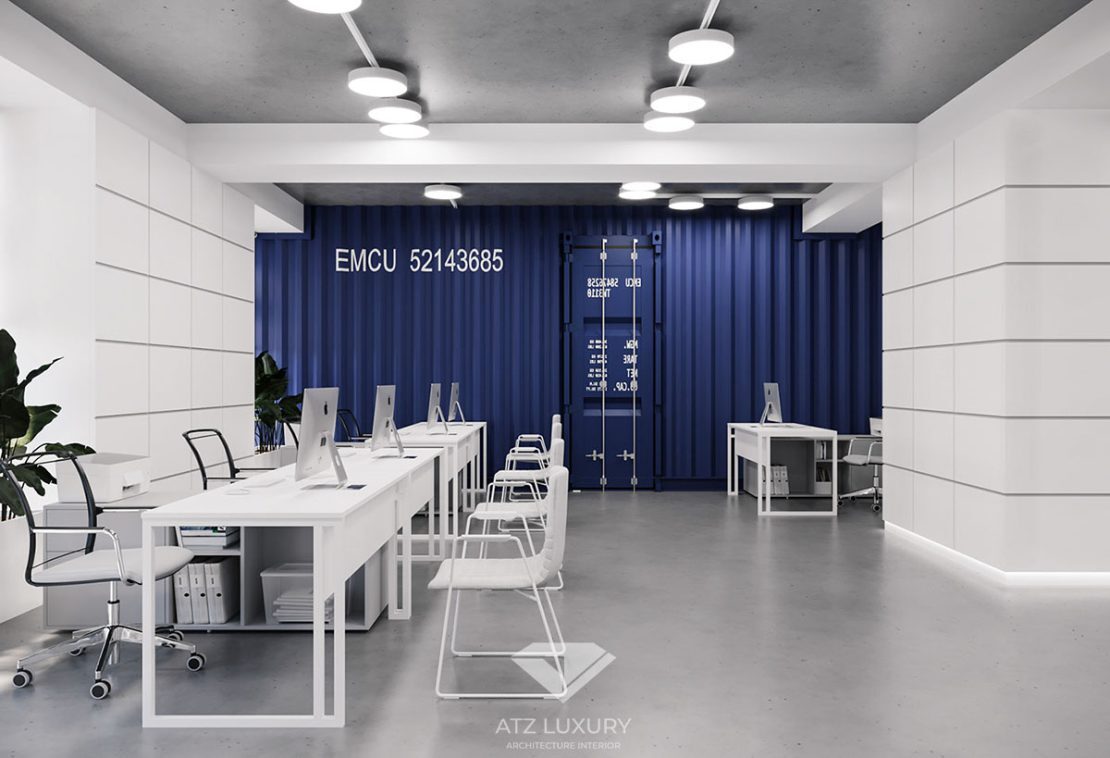
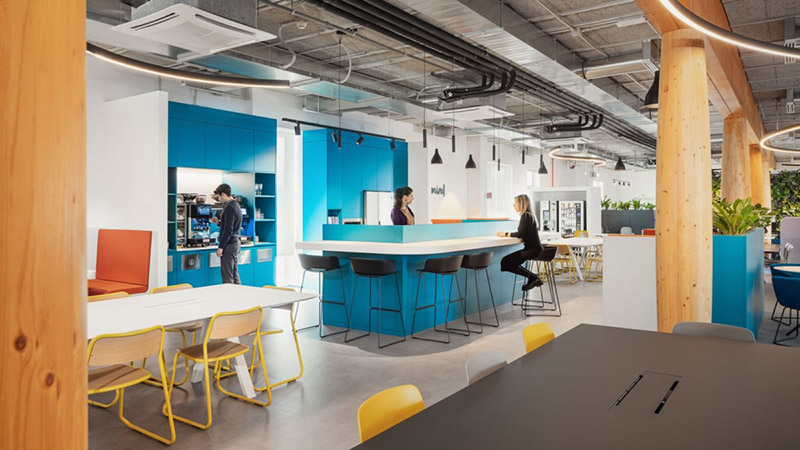
Dynamic office with vibrant colors
For companies in creative, media, or tech sectors, creating an energetic work environment is key. This style uses bright, vibrant colors like blue and yellow combined with modern, youthful furniture to stimulate ideas and spark inspiration. It is an ideal choice for building a young, dynamic corporate culture.
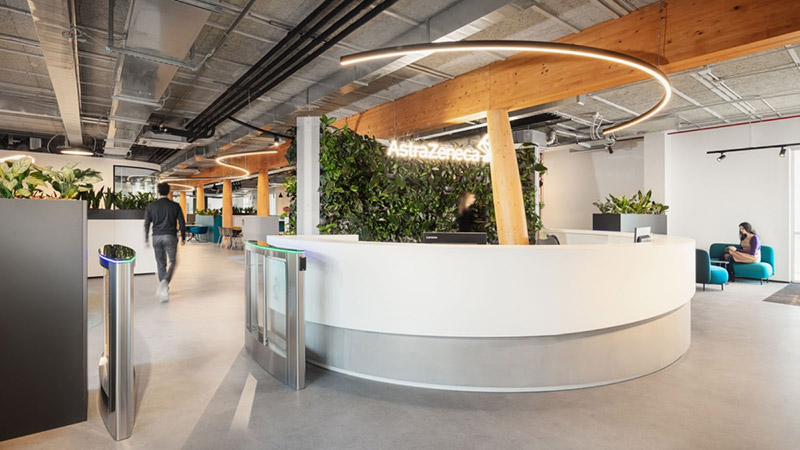
Open office combined with indoor greenery
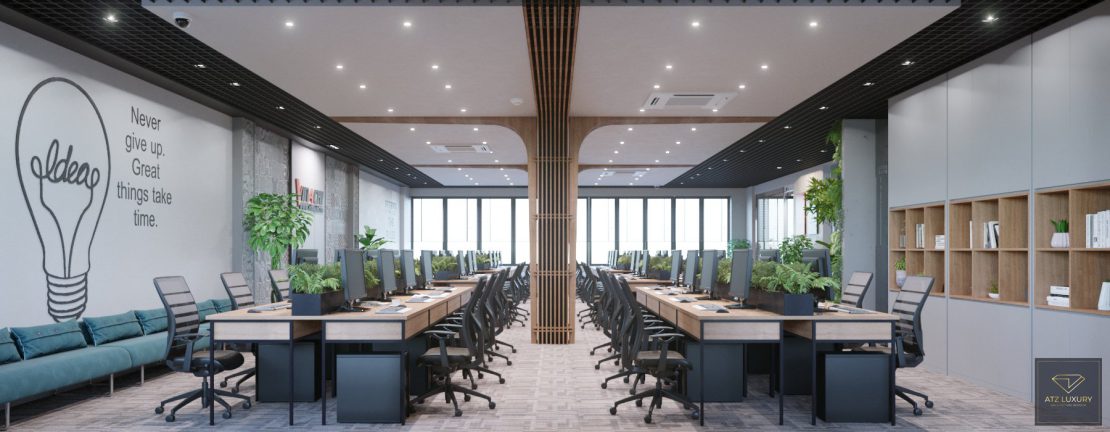
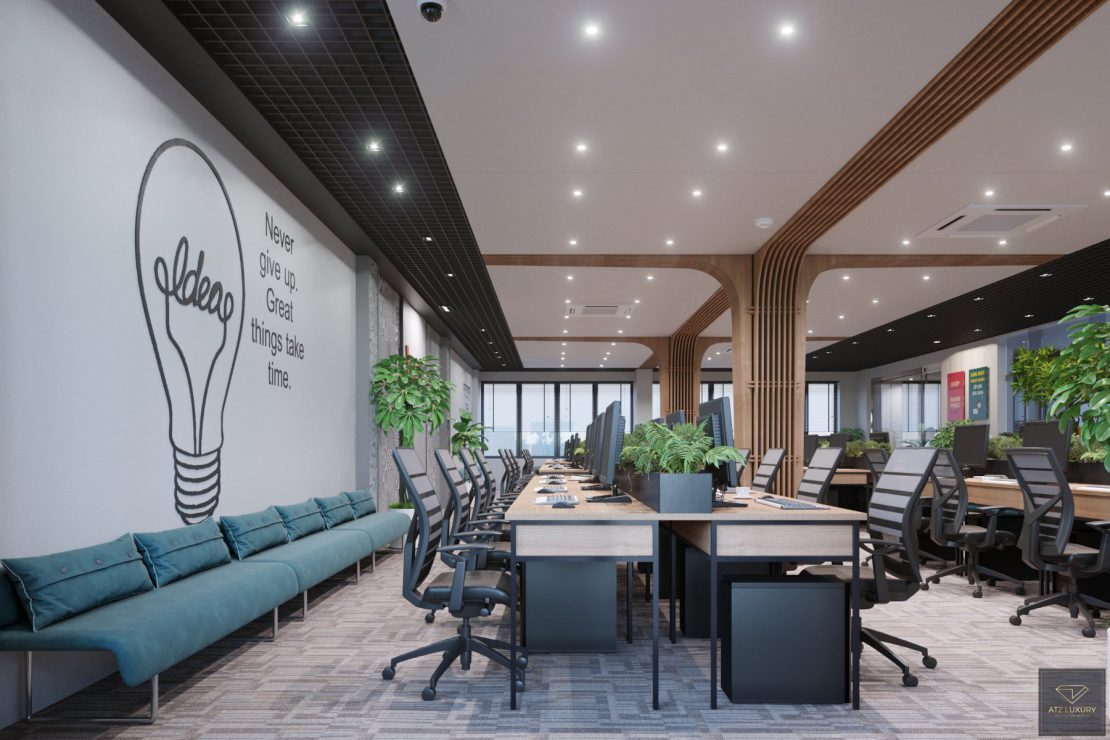
This is an evolution of the open-plan office trend, focusing on sustainability and a connection to nature.
>>> See more: modern office design models
Cluster and flexible design
This model is the answer for companies with flexible departmental structures or coworking spaces. This design divides the space into small clusters, with each group working in a distinct area while remaining connected to the common space. This layout helps optimize interaction within each team while maintaining necessary privacy, boosting the efficiency of specific projects.
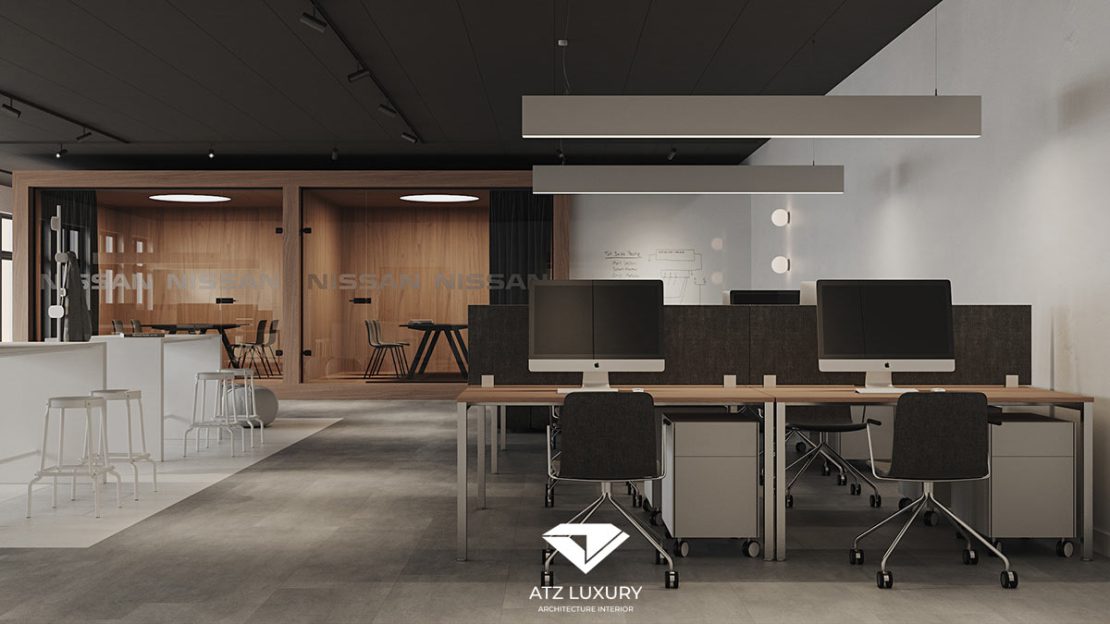
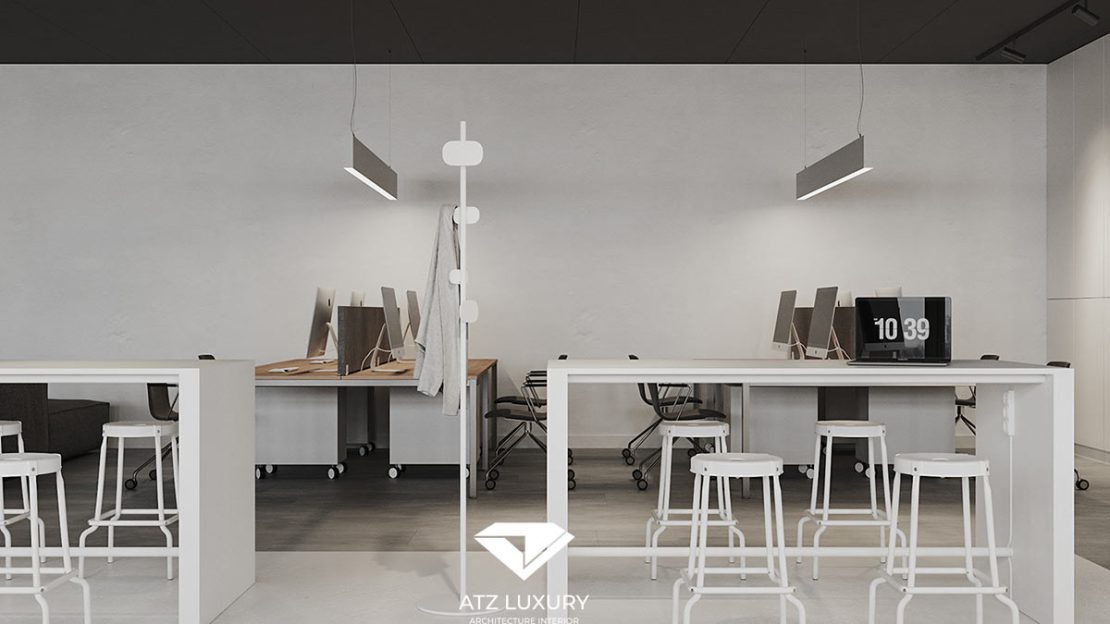
Minimalist open-plan office design
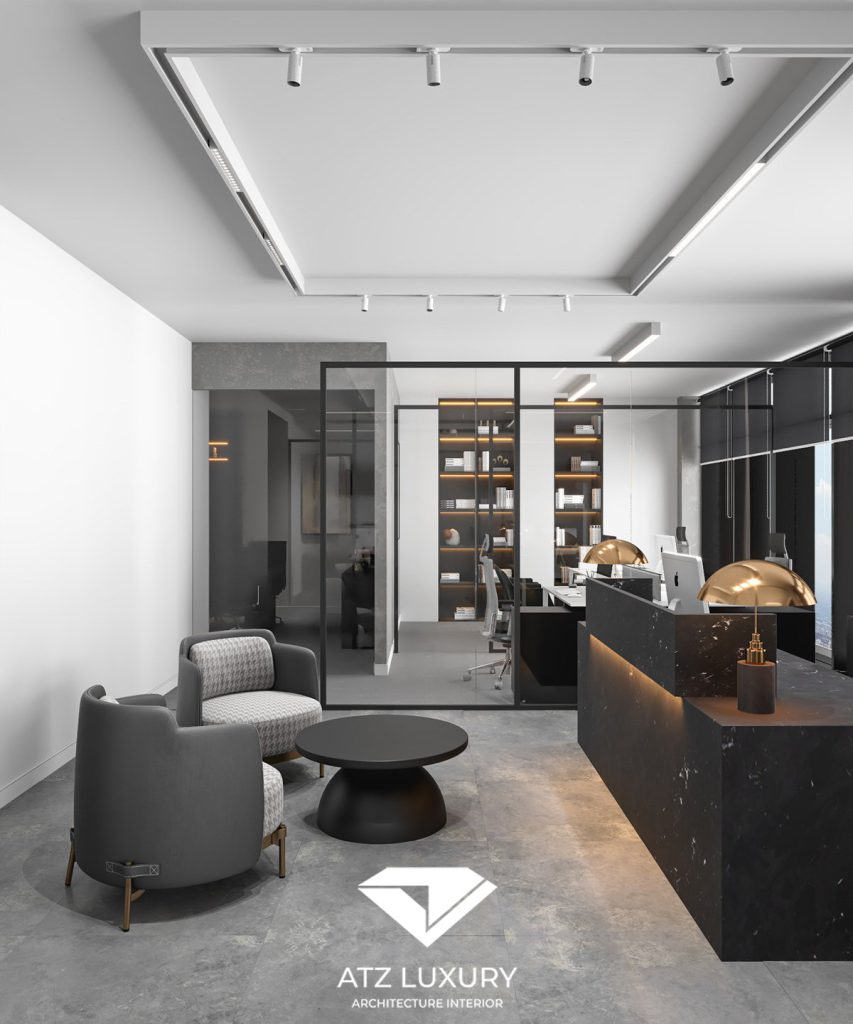
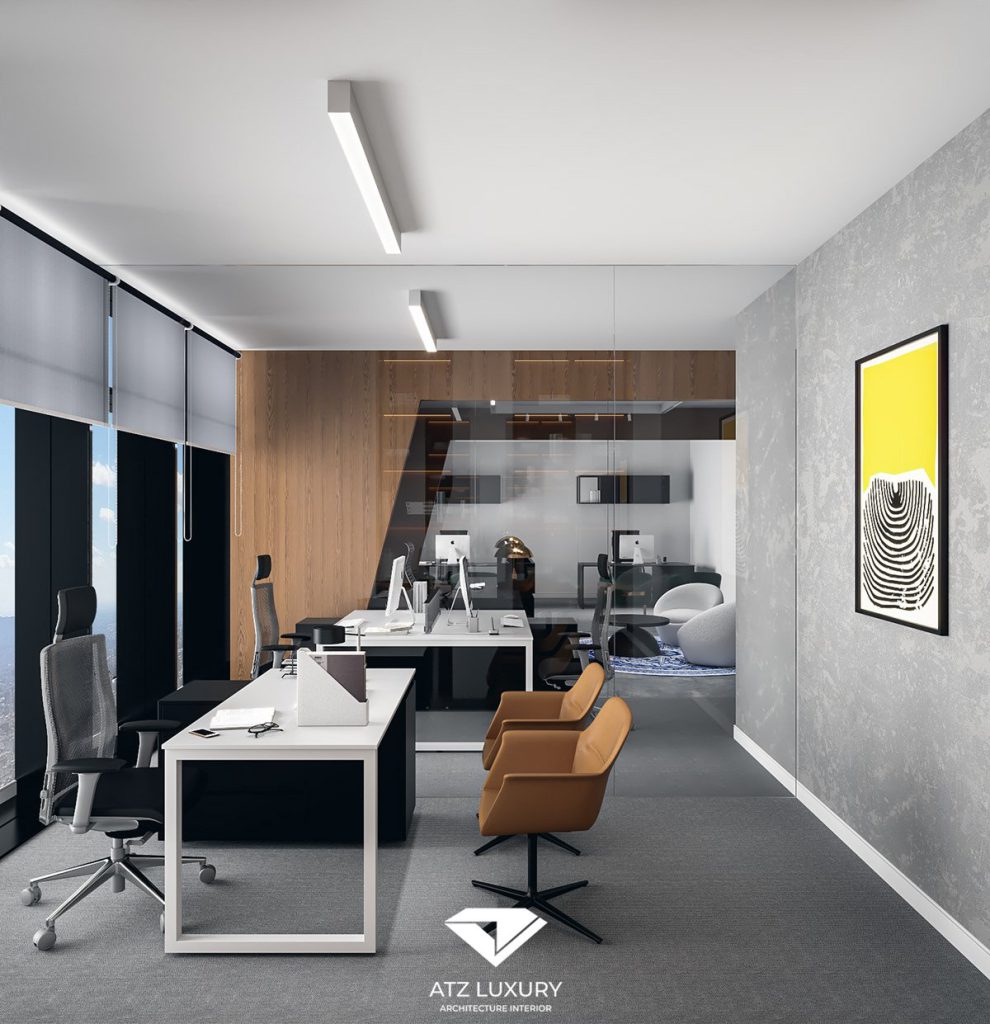
A minimalist open-plan office design creates a spacious, airy, and modern workspace. The office is designed intelligently, with common work areas divided into separate departments, optimizing space and functionality. This design not only focuses on comfort but also provides an open environment conducive to communication and interaction among employees.
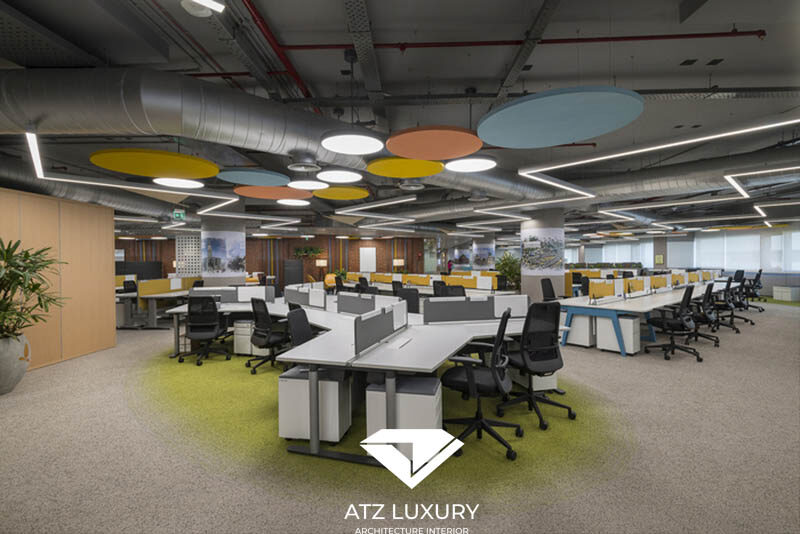
Bold industrial-style office
To create a unique workspace that exudes personality and strength, the industrial style is an unmissable choice. This style is characterized by retaining raw structural elements such as concrete ceilings, exposed brick walls, and visible technical piping. The combination of materials like metal, raw wood, and leather creates an impressive and artistic space.
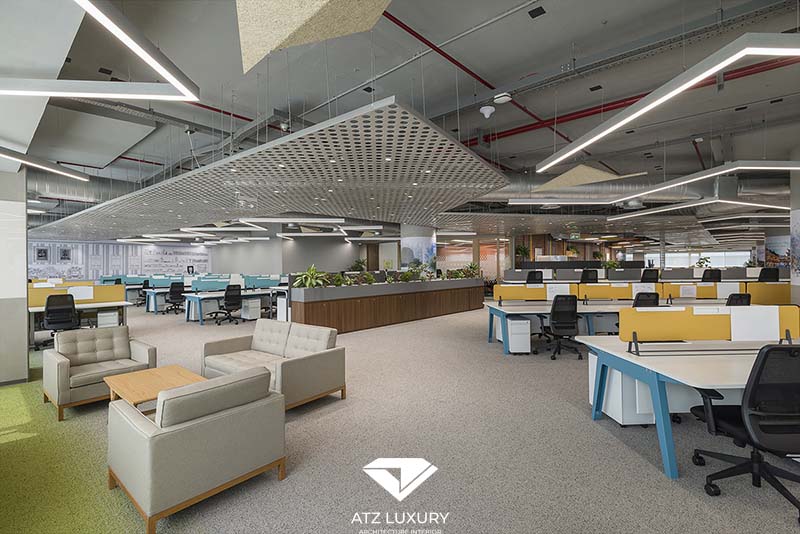
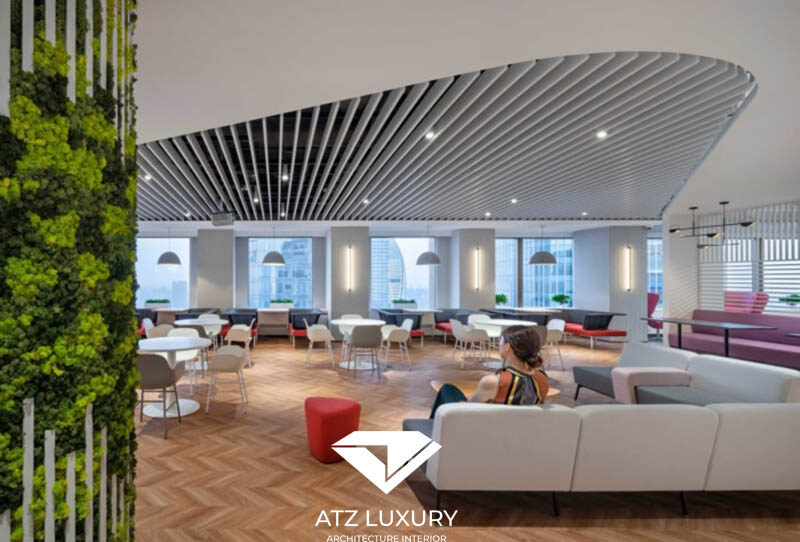
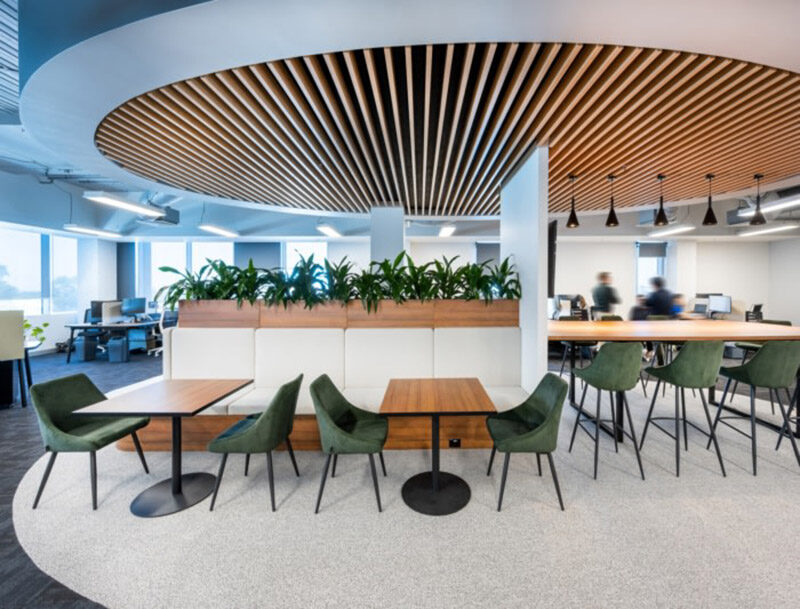
Office combined with diverse relaxation areas
An increasingly popular open-plan office interior model incorporates diverse relaxation areas. This provides employees with space to rest, unwind, and recharge after stressful working hours.
Open office with natural greenery partitions
This is not just an aesthetic trend but a strategic solution to address stress and mental health issues common in open work environments. Arranging plenty of greenery, using natural plant partitions, or maximizing natural light not only brings high aesthetic value but also improves air quality, reduces stress, and enhances employee well-being. This is an application of Biophilic Design, helping to create a sustainable and friendly work environment.
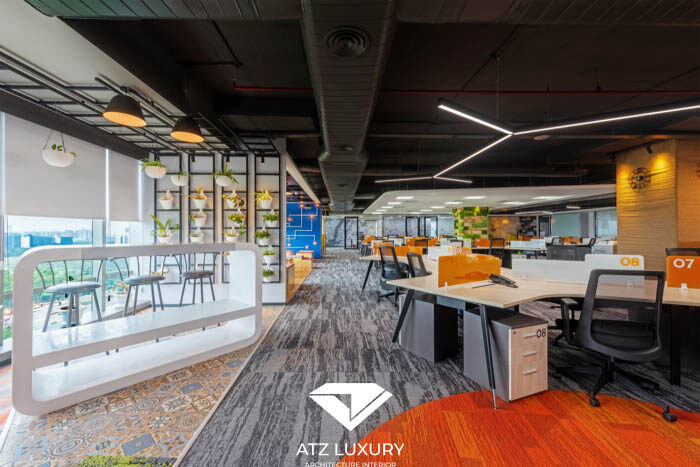
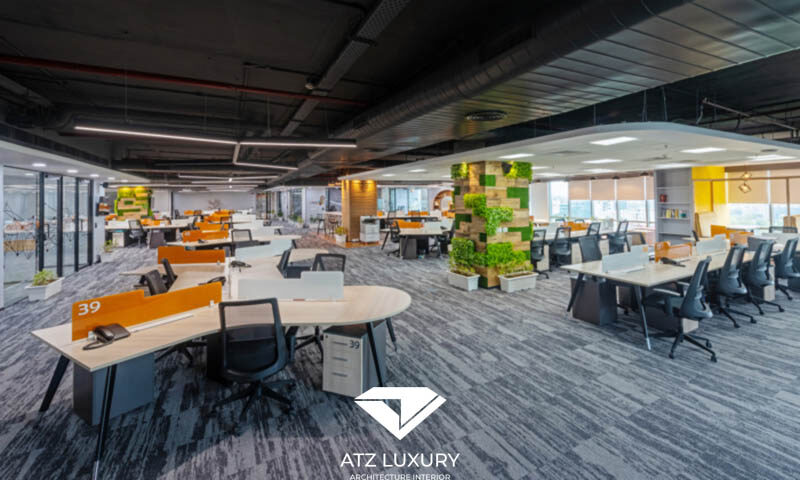
Flexible open-plan coworking office
The open-plan office design model is widely applied in coworking spaces. Flexibility and high interaction are key factors.
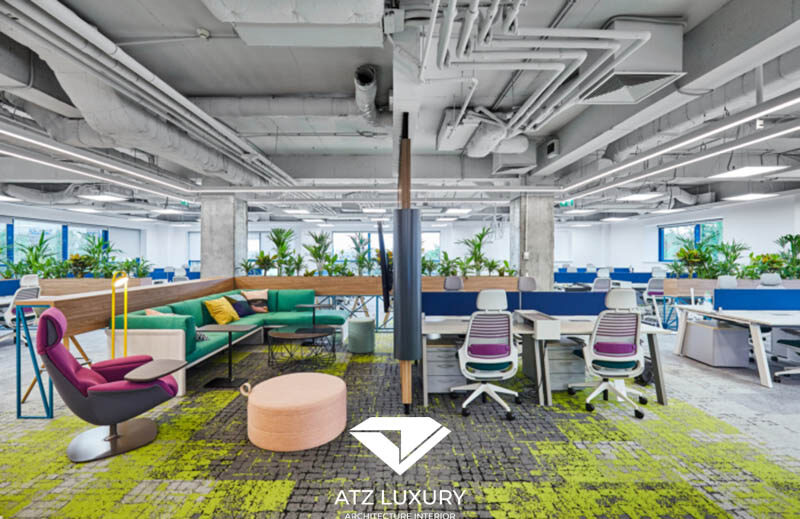
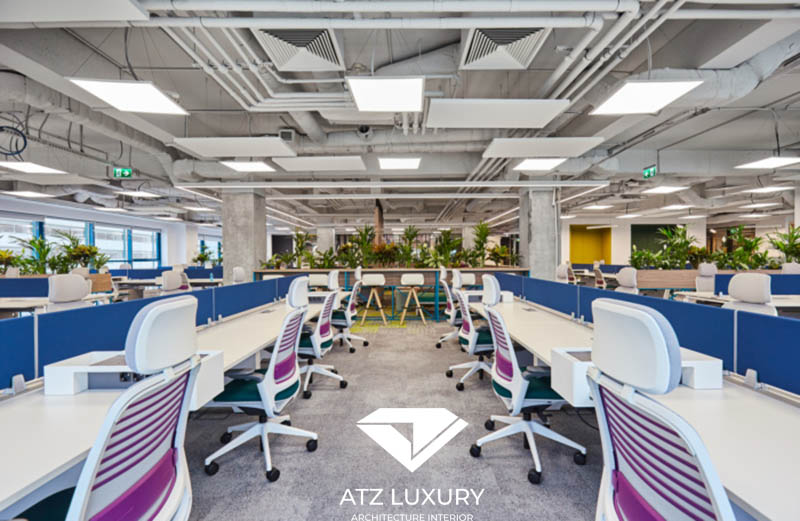
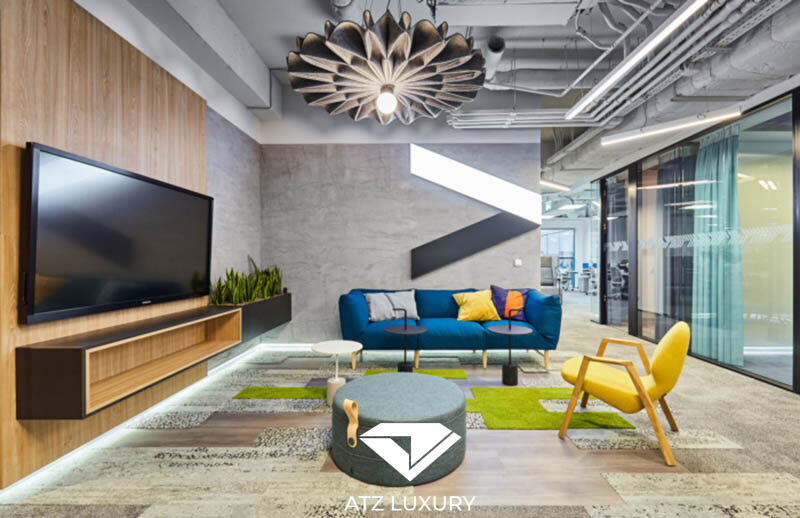
Experience in designing beautiful and effective open-plan offices
For an open office to be truly effective, the design and layout must adhere to the following core principles:
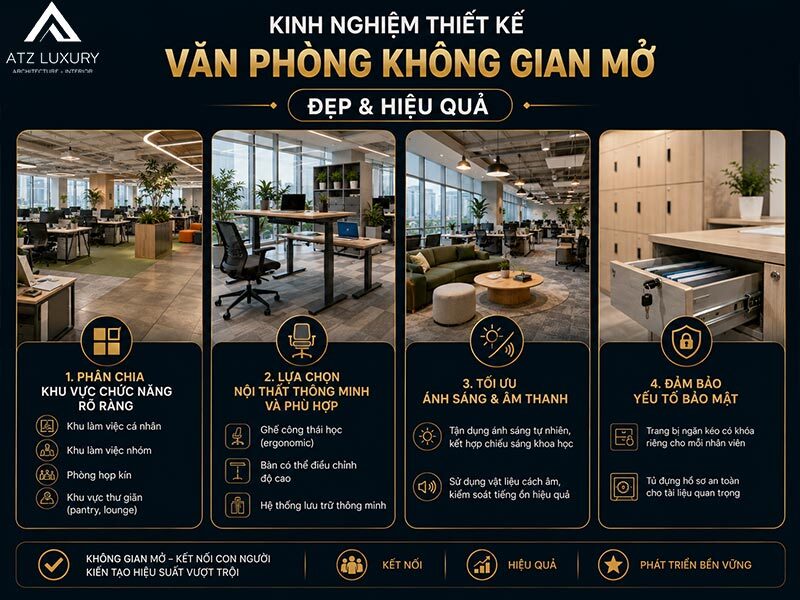
Clear functional zoning
In an open space, scientific functional zoning is vital. It is necessary to clearly define separate areas for different types of activities:
- Individual work areas: For tasks requiring focus.
- Teamwork areas: Space for discussion and collaboration.
- Private meeting rooms: Ensuring privacy and soundproofing for important meetings.
- Relaxation areas (pantry, lounge): Where employees can rest, recharge, and interact informally.
Choosing smart and suitable furniture
Furniture plays a decisive role in the comfort and efficiency of the office. Prioritize flexible, multi-functional, and health-conscious products:
- Ergonomic chairs: Provide good spinal support, reducing fatigue during long hours of work.
- Height-adjustable desks: Allow employees to switch between sitting and standing, promoting better health.
- Smart storage systems: Help optimize space and keep the office neat and organized.
Optimizing light and sound
These are two factors that directly affect employee productivity and health.
- Lighting: Maximize natural light through large windows and glass partitions. Combine this with a scientifically designed artificial lighting system to avoid glare or insufficient light.
- Sound: Using sound-absorbing materials like carpets and acoustic panels is a mandatory solution to control noise—the biggest challenge in open workspaces.
Ensuring security
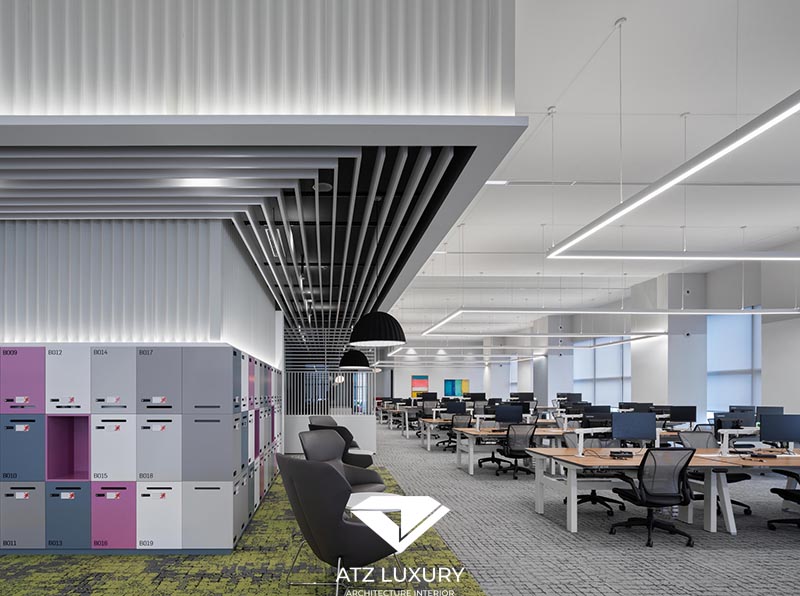
Even in an open space, information security and personal property must be a top priority. Provide secure storage solutions such as lockable drawers for each employee and secure filing cabinets for important company documents.
FAQs – Frequently asked questions about open-plan office design
Is an open-plan office suitable for every business?
Open-plan offices are suitable for most modern businesses such as tech, marketing, creative, or startups. However, industries requiring high privacy, such as finance, legal, or data management, should incorporate private meeting rooms and

No comments yet!